This is a carousel with tiles that activate property listing cards. Use the previous and next buttons to navigate.
1/1
$628,500
This is a carousel with tiles that activate property listing cards. Use the previous and next buttons to navigate.
1/1
Property Description
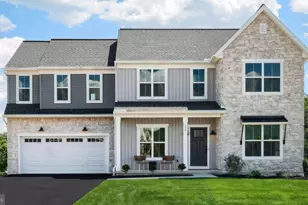
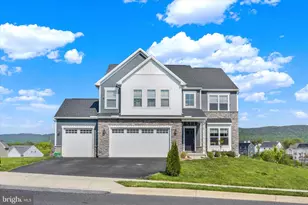
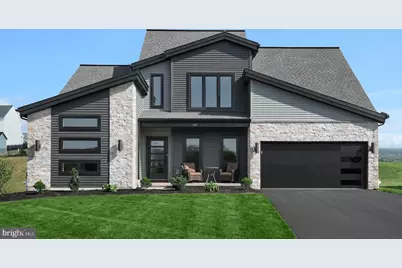
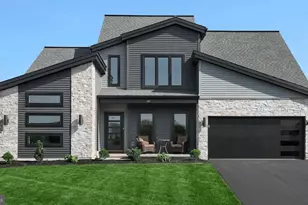
This thoughtfully designed 2-story home with a first-floor owners' suite features a stylish modern exterior and a grand 2-story foyer and family room. The 2-car garage opens to a spacious mudroom complete with built-in lockers and laundry room access. Stylish vinyl plank flooring flows from the foyer throughout the main living areas. To the front of the home is a versatile study and formal dining room for convenient entertaining. The kitchen, well-appointed with stainless steel appliances, quartz countertops, a tile backsplash, and large island and pantry, opens to a sunny breakfast area with access to the rear patio. Adjacent to the kitchen is the bright family room warmed by a sleek electric fireplace with an accent wall that makes a stunning focal point in the room. The spacious owner's suite on the first floor includes a private bathroom with a tile shower, double bowl vanity and an expansive closet. On the 2nd floor there are 2 additional bedrooms, a full bathroom, and a spacious loft.
Full Property Details
Full Property Details for 120 Blue Mountain Blvd
General
- Sold For: $628,500
- HOA FEE: $19/month
- HOA FEE FREQ.: Annually
- Taxes: $9,160 (2026)
- Status: Closed
- Type: Single Family
- Source: BrightMLSPhilly
- MLS ID: PACB2050846
- Added to Site: 188 day(s) ago
Interior
- Rooms/Areas: Dining Room, Primary Bedroom, Bedroom 2, Bedroom 3, Kitchen, Family Room, Basement, Breakfast Room, Study, Laundry, Loft, Bathroom 2, Primary Bathroom, Half Bath
- Interior Features: Carpet, Family Room Off Kitchen, Floor Plan - Open, Kitchen - Island, Pantry, Primary Bath(s), Recessed Lighting, Bathroom - Tub Shower, Upgraded Countertops, Walk-in Closet(s), Built-Ins, Bathroom - Walk-In Shower
- Fireplace: Yes
- Number of Fireplaces: 1
- Fireplace(s): Stone, Electric
- Appliances: Built-In Microwave, Dishwasher, Oven/Range - Gas, Stainless Steel Appliances, Washer/Dryer Hookups Only, Water Heater, Range Hood
- Flooring: Carpet, Luxury Vinyl Plank, Vinyl
Rooms
Bathrooms
- Total Bathrooms: 3
- Full Bathrooms: 2
- Half Bathrooms: 1
- Upper Floor Baths: 1
- Upper - Full Baths: 1
- Main Floor Baths: 2
- Main - Full Baths: 1
- Main - 1/2 Baths: 1
Bedrooms
- Total Bedrooms: 3
- Bedrooms Upper: 2
- Bedrooms Main & Up: 1
Additional Information
- Security/Safety: Carbon Monoxide Detector(s), Smoke Detector
Exterior
- Exterior Features: Sidewalks, Street Lights
- Porch/Patio/Deck: Porch(es), Patio(s)
Parking
- Garage: Yes
- Garage Spaces: 2
- Total Spaces: 2
- Parking Type: Attached Garage, Driveway
- Garage Description: Garage Door Opener, Garage - Front Entry, Inside Access
Location
- Area: North Middleton Twp (14429)
- Municipality: NORTH MIDDLETON TWP
- County: CUMBERLAND
- Subdivision: MOUNTAIN VIEW ESTATES
- Driving Directions: From points north or south: Follow I-81 to US-11 S in Middlesex Township. Take exit 52 from I-81. Merge onto US-11 S. Turn right onto Mill Rd. Turn right onto N Middlesex Rd. Turn left onto Clemson Dr. Turn right onto Wolfs Bridge Rd. Turn left onto W Middlesex Dr. Turn left onto Spring Rd. Turn right onto Wertz Run Rd. Turn right onto Cranes Gap Rd. Continue onto N Middleton Rd. Turn left onto Appalachian Ave. Turn right onto Bald Eagle Blvd.
School Information
- School District: Carlisle Area
- High School: Carlisle Area
Community
- Association: Yes
Heating & Cooling
- Central air: Yes
- Cooling Type: Central A/C
- Cooling Fuel: Electric
- Heating Type: Forced Air
- Heating Fuel: Natural Gas
- Water Heater: Electric
Utilities
- Sewer: Public Sewer
- Water: Public
Structural Information
- Architectural Style: Traditional, Contemporary
- Structure Type: Detached
- Builder: Landmark Homes
- Model: Magnolia
- Construction: Stick Built, Stone, Vinyl Siding
- Basement: Yes
- Basement Desc.: Interior Access, Unfinished, Partial
- Foundation: Passive Radon Mitigation, Concrete Perimeter, Crawl
- Roof: Shingle
- Walls/Ceilings: 9'+ Ceilings, Dry Wall
- Stories Description: Lower 1, Main, Upper 1
- Square Feet: 3,959
- Sq. Ft. Source: Estimated
- Living Area: 2,667 Sq. Ft.
- Finished Above Grnd: 2,667 Sq. Ft.
- Year Built: 2026
- Year Built Source: Estimated
- Property Condition: Excellent
Lot Features
- Lot Size (Acres): 0.35
- Lot Size (Sq. Ft.): 15,200
- Lot Size Source: Estimated
- Zoning: RESIDENTIAL
Green Features
- RFactor - Ceilings: R-49
- RFactor - Walls: R-21
Financial Considerations
- Price Per Sq. Ft.: $237.23
- Association Fee: $225
- Assoc Fee Freq.: Annually
- Other Fee: $300
- Other Fee Freq.: One Time
- Tax Amount: $9,160
- Tax Year: 2026
- Terms: Standard Sale
Disclosures and Reports
- Ownership: Fee Simple
Get Pre-Approved Today
Schools
Schools serving 120 Blue Mountain Blvd
School District:Carlisle Area School District
| Name | Grades | Distance |
|---|---|---|
Crestview El School 240 Longs Gap Road, Carlisle, PA 17013 | K-5 | 1.6 mi |
Wilson Middle School, Carlisle, PA 900 Waggoner's Gap Rd, Carlisle, PA 17013 | 6-8 | 2.6 mi |
Carlisle Area High School 623 West Penn Street, Carlisle, PA 17013 | 9-12 | 2.8 mi |
Disclaimer:
School attendance boundaries provided by ATTOM Data Solutions and are for reference only. Contact the school directly to verify enrollment eligibility.
Price & Sales History for 120 Blue Mountain Blvd
Date
Details
Price
Change
Source
8/11/2026
Sold
$628,500
-0.66%
MLS
2/18/2026
Listed
$632,700
—
MLS
Disclaimer: Historical sales information is derived from public records provided by the county offices. Information is not guaranteed and should be independently verified.
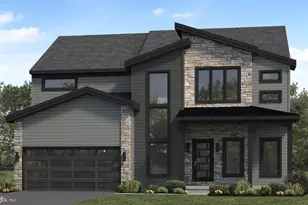
120 Blue Mountain Boulevard, Carlisle, PA 17013 (MLS# PACB2050846) is a Single Family property that was sold at $628,500 on August 11, 2026. This property was sold by Jennifer DeBernardis Team from our Camp Hill Office.Want to learn more about 120 Blue Mountain Boulevard? Do you have questions about finding other Single Family real estate for sale in Carlisle? You can browse all Carlisle real estate or contact a Coldwell Banker agent to request more information.