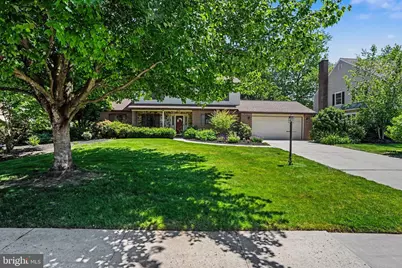
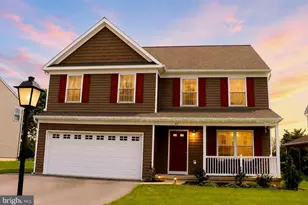
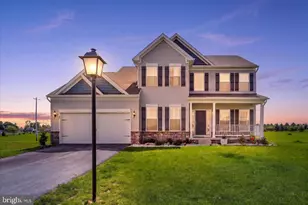
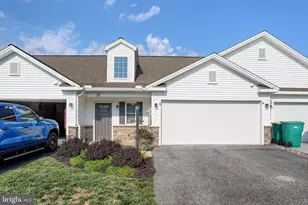
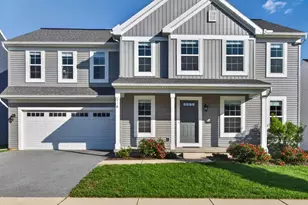
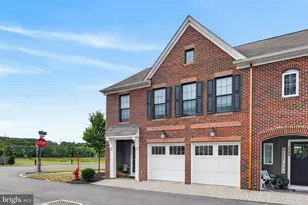
Full Property Details for 1204 Fleetwood Dr
General
- Sold For: $470,000
- Taxes: $7,218 (2025)
- Status: Closed
- Type: Single Family
- Source: BrightMLSPhilly
- MLS ID: PACB2054966
- Added to Site: 123 day(s) ago
Interior
- Rooms/Areas: Dining Room, Primary Bedroom, Bedroom 2, Bedroom 3, Bedroom 4, Bedroom 5, Kitchen, Family Room, Study, Sun/Florida Room, Laundry, Office
- Interior Features: Ceiling Fan(s), Family Room Off Kitchen, Entry Level Bedroom, Formal/Separate Dining Room, Kitchen - Eat-In, Kitchen - Island, Stove - Wood, Other, Upgraded Countertops, Crown Moldings, Recessed Lighting
- Appliances: Dryer, Dishwasher, Disposal, Refrigerator, Oven - Double, Oven/Range - Gas, Trash Compactor, Washer
Rooms
- Total Bathrooms: 4
- Full Bathrooms: 3
- Half Bathrooms: 1
- Upper Floor Baths: 2
- Upper - Full Baths: 2
- Main Floor Baths: 2
- Main - Full Baths: 1
- Main - 1/2 Baths: 1
- Total Bedrooms: 5
- Bedrooms Upper: 4
- Bedrooms Main & Up: 1
Exterior
- Porch/Patio/Deck: Porch(es), Deck(s)
Parking
- Garage: Yes
- Garage Spaces: 2
- Total Spaces: 2
- Parking Type: Attached Garage, On Street, Off Site, Driveway
- Garage Description: Garage - Front Entry
Location
- Area: Carlisle Boro (14402)
- Municipality: CARLISLE BORO
- County: CUMBERLAND
- Subdivision: NOTTINGHAM
- Cross Streets: Sutton
- Driving Directions: From Downtown Carlisle: Go east on East High Street , turn left on Belvedere, right on Hillside, left on Sutton, then right on Fleetwood Drive.
School Information
- School District: Carlisle Area
- Elementary School: Mooreland
- Middle School: Lamberton
- High School: Carlisle Area
Heating & Cooling
- Central air: Yes
- Cooling Type: Ceiling Fan(s), Heat Pump(s), Central A/C
- Cooling Fuel: Electric
- Heating Type: 90% Forced Air, Baseboard - Electric, Heat Pump(s), Wood Burn Stove
- Heating Fuel: Electric, Wood
- Water Heater: Electric
Utilities
- Sewer: Public Sewer
- Water: Public
- Utility Description: Propane, Cable TV, Electric Available
Structural Information
- Architectural Style: Traditional
- Structure Type: Detached
- Construction: Stone, Vinyl Siding
- Basement: Yes
- Basement Desc.: Full, Unfinished
- Foundation: Block, Active Radon Mitigation
- Roof: Architectural Shingle
- Windows: Double Hung
- Doors: French, Sliding Glass
- Stories Description: Main, Upper 1
- Square Feet: 2,434
- Sq. Ft. Source: Assessor
- Living Area: 2,434 Sq. Ft.
- Finished Above Grnd: 2,434 Sq. Ft.
- Year Built: 1983
- Year Built Source: Assessor
Lot Features
- Lot Size (Acres): 0.31
- Lot Size (Sq. Ft.): 13,504
- Lot Size Source: Assessor
- Zoning: RESIDENTIAL
- Lot Description: Adjoins - Open Space
- Fencing (Description): Split Rail
Financial Considerations
- Price Per Sq. Ft.: $196.34
- Assessment Year: 2026
- School Tax: $5,212
- City/TownTax: $1,143
- City/TownTax Freq: Annually
- County Tax: $862
- County Tax Freq: Annually
- Tax w/Assessment: $300,100
- Tax Amount: $7,218
- Tax Year: 2025
- Terms: Standard Sale
- Tax Total Finished Sq. Ft.: 2434
Disclosures and Reports
- Ownership: Fee Simple
- Exclusions: Sconces in upstairs primary bedroom
- Inclusions: Refrigerator, washer, dryer
- Section: 2
- Lot Number: 48
Listed by Berkshire Hathaway HomeServices Homesale Realty, KELLY A. SPASIC
Sold by Unrepresented, Unrepresented