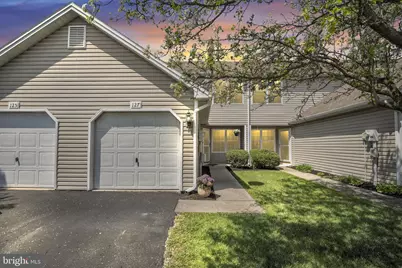
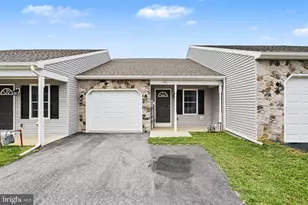
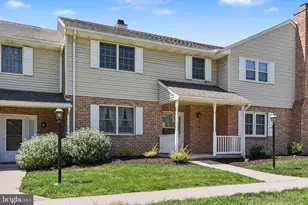
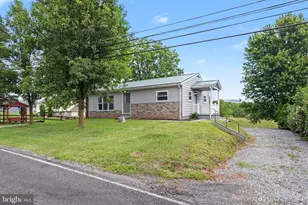
This is a carousel with tiles that activate property listing cards. Use the previous and next buttons to navigate.
1/1
$248,000
This is a carousel with tiles that activate property listing cards. Use the previous and next buttons to navigate.
1/1
Property Description
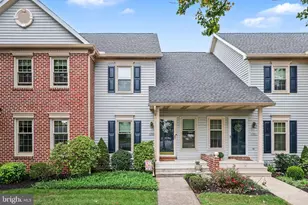
Discover what move-in ready truly feels like in this well-designed home, offering 1,328 finished square feet, and located within the sought-after Middleton Estates in North Middleton Township. Step inside to hardwood floors and a spacious living room that opens seamlessly to the kitchen and dining area-perfect for everyday living and entertaining. The updated kitchen features beautiful gray cabinetry, white subway-style tile backsplash, and granite countertops with beautiful gray veining. You will love cooking in this kitchen with its modern conveniences. From the dining area, you can step out to a private patio, ideal for grilling and chilling. Before you head upstairs, you'll find a convenient half bath and the door to the garage, which has additional storage above, accessed by pull-down steps. Upstairs, you'll find all three bedrooms, including the primary bedroom with a gorgeous ensuite. A total of 2 full baths and a laundry room round out the second floor. Parking is easy with an attached garage plus a driveway for two additional vehicles. The Middleton Estates HOA covers lawn maintenance, trash, and snow removal (over 6 inches). Community amenities include a playground, picnic area, and private creek access-perfect for enjoying hot summer days floating down the creek.
Full Property Details
Full Property Details for 127 Heron Way
General
- Sold For: $248,000
- HOA FEE: $90/month
- Taxes: $2,832 (2026)
- Status: Closed
- Type: Townhouse
- Source: BrightMLSPhilly
- MLS ID: PACB2052668
- Added to Site: 92 day(s) ago
Interior
- Number of Rooms: 10
- Rooms/Areas: Living Room, Dining Room, Bedroom 2, Bedroom 3, Kitchen, Bedroom 1, Laundry, Bathroom 2, Primary Bathroom, Half Bath
Rooms
Bathrooms
- Total Bathrooms: 3
- Full Bathrooms: 2
- Half Bathrooms: 1
- Upper Floor Baths: 2
- Upper - Full Baths: 2
- Main Floor Baths: 1
- Main - 1/2 Baths: 1
Bedrooms
- Total Bedrooms: 3
- Bedrooms Upper: 3
Parking
- Garage: Yes
- Garage Spaces: 1
- Total Spaces: 3
- Parking Features: Asphalt Driveway
- Parking Type: Attached Garage, Driveway
- Garage Description: Garage - Front Entry, Inside Access, Oversized
Location
- Area: North Middleton Twp (14429)
- Municipality: NORTH MIDDLETON TWP
- County: CUMBERLAND
- Subdivision: MIDDLETON ESTATES
- Driving Directions: 34 North (Spring Road) to Middleton Estates on the right, turn right on Heron Way, to the home on the right.
School Information
- School District: Carlisle Area
- Elementary School: Crestview
- Middle School: Wilson
- High School: Carlisle Area
Community
- Association: Yes
- Assoc. Name: MIDDLETON ESTATES
- Assoc. Fees Include: Lawn Maintenance, Snow Removal, Trash
Heating & Cooling
- Central air: Yes
- Cooling Type: Attic Fan, Ceiling Fan(s), Central A/C
- Cooling Fuel: Electric
- Heating Type: Forced Air
- Heating Fuel: Natural Gas
- Water Heater: Natural Gas
Utilities
- Sewer: Public Sewer
- Water: Public
- Utility Description: Cable TV Available, Electric Available, Natural Gas Available
Structural Information
- Architectural Style: Traditional
- Structure Type: Interior Row/Townhouse
- Construction: Vinyl Siding
- Foundation: Slab
- Roof: Architectural Shingle
- Stories Description: Main, Upper 1
- Square Feet: 1,328
- Sq. Ft. Source: Estimated
- Living Area: 1,328 Sq. Ft.
- Finished Above Grnd: 1,328 Sq. Ft.
- Year Built: 1998
- Year Built Source: Estimated
- Property Condition: Excellent
Lot Features
- Lot Size (Acres): 0.06
- Lot Size (Sq. Ft.): 2,614
- Lot Size Source: Estimated
- Zoning: RESIDENTIAL
Financial Considerations
- Price Per Sq. Ft.: $169.43
- Association Fee: $90
- Assoc Fee Freq.: Monthly
- School Tax: $2,277
- County Tax: $376
- County Tax Freq: Annually
- Tax w/Assessment: $131,100
- Tax Amount: $2,832
- Tax Year: 2026
- Terms: Standard Sale
- Tax Total Finished Sq. Ft.: 1328
Disclosures and Reports
- Ownership: Fee Simple
- Lot Number: 14-B
Listed by Iron Valley Real Estate of Central PA, KRISTI KNOX
Sold by Non Subscribing Office, Non Subscribing Member

Get Pre-Approved Today
Schools
Schools serving 127 Heron Way
School District:Carlisle Area School District
| Name | Grades | Distance |
|---|---|---|
Crestview El School 240 Longs Gap Road, Carlisle, PA 17013 | K-5 | 1.4 mi |
Wilson Middle School, Carlisle, PA 900 Waggoner's Gap Rd, Carlisle, PA 17013 | 6-8 | 2.5 mi |
Carlisle Area High School 623 West Penn Street, Carlisle, PA 17013 | 9-12 | 2.7 mi |
Disclaimer:
School attendance boundaries provided by ATTOM Data Solutions and are for reference only. Contact the school directly to verify enrollment eligibility.
Price & Sales History for 127 Heron Way
Date
Details
Price
Change
Source
6/12/2026
Sold
$248,000
10.22%
MLS
4/16/2026
Listed
$225,000
—
MLS
Disclaimer: Historical sales information is derived from public records provided by the county offices. Information is not guaranteed and should be independently verified.
127 Heron Way, Carlisle, PA 17013 (MLS# PACB2052668) is a Townhouse property that was sold at $248,000 on June 12, 2026. Want to learn more about 127 Heron Way? Do you have questions about finding other Townhouse real estate for sale in Carlisle? You can browse all Carlisle real estate or contact a Coldwell Banker agent to request more information.