This is a carousel with tiles that activate property listing cards. Use the previous and next buttons to navigate.
1/1
$415,000
This is a carousel with tiles that activate property listing cards. Use the previous and next buttons to navigate.
1/1
Property Description
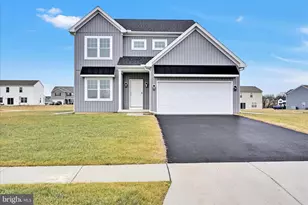
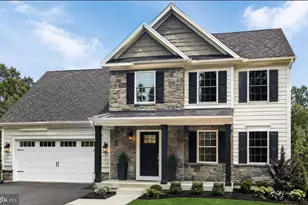
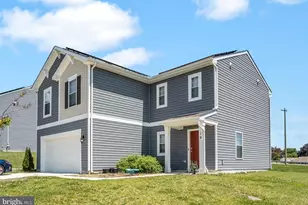
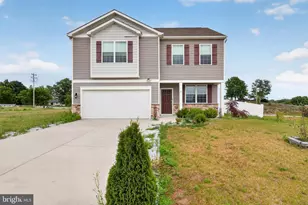
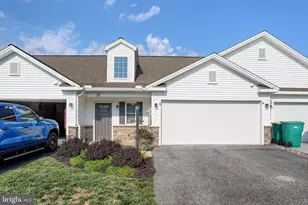
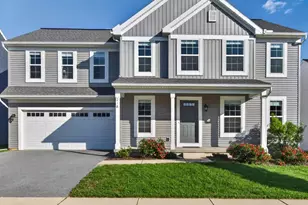
QUICK MOVE-IN - SETTLE IN JUST 30 DAYS! Skip the wait and step into brand-new construction with the Baxter model by Hunter Creek Builders in the highly desirable Hays Landing community of Carlisle. This stylish modern farmhouse offers 4 bedrooms, 2.5 baths, and 1,800 square feet of smart, functional living space on a generous .39-acre lot with a level backyard and standout curb appeal. Inside, enjoy 9' ceilings on the main level and luxury vinyl plank flooring throughout the main living areas and bathrooms. The show-stopping kitchen features painted cabinetry, granite countertops, and a spacious 5' island-perfect for everyday living and entertaining alike. The open-concept layout flows effortlessly and includes a full basement ready for future expansion and a two-car attached garage. Step outside to your 10x10 patio and unwind in your private backyard. Move-in ready, beautifully finished, and available now-new construction without the wait! Schedule your showing today! All Open Houses will be held at the Model Home, 1 Lantern Court, Carlisle.
Full Property Details
Full Property Details for 14 Family Dr
General
- Sold For: $415,000
- HOA FEE: $4/month
- HOA FEE FREQ.: Annually
- Taxes: (2025)
- Status: Closed
- Type: Single Family
- Source: BrightMLSPhilly
- MLS ID: PACB2046412
- Added to Site: 351 day(s) ago
Interior
- Flooring: Carpet, Luxury Vinyl Plank
Rooms
Bathrooms
- Total Bathrooms: 3
- Full Bathrooms: 2
- Half Bathrooms: 1
- Upper Floor Baths: 2
- Upper - Full Baths: 2
- Main Floor Baths: 1
- Main - 1/2 Baths: 1
Bedrooms
- Total Bedrooms: 4
- Bedrooms Upper: 4
Exterior
- Porch/Patio/Deck: Patio(s), Porch(es)
Parking
- Garage: Yes
- Garage Spaces: 2
- Total Spaces: 2
- Parking Features: Asphalt Driveway
- Parking Type: Attached Garage
- Garage Description: Garage - Front Entry
Location
- Area: North Middleton Twp (14429)
- Municipality: NORTH MIDDLETON TWP
- County: CUMBERLAND
- Subdivision: HAYS LANDING
- Driving Directions: Take 76 W towards Pittsburgh, Take exit 226, TR onto W North St, TR onto N College St, TL at the round about, TL onto American Ave, Hays Landing is on your Right
School Information
- School District: Carlisle Area
- High School: Carlisle Area
Community
- Association: Yes
Heating & Cooling
- Central air: Yes
- Cooling Type: Central A/C
- Cooling Fuel: Electric
- Heating Type: Forced Air
- Heating Fuel: Electric
- Water Heater: Electric
Utilities
- Sewer: Public Sewer
- Water: Public
Structural Information
- Architectural Style: Traditional
- Structure Type: Detached
- Construction: Stick Built
- Basement: Yes
- Basement Desc.: Full
- Foundation: Concrete Perimeter
- Roof: Architectural Shingle
- Walls/Ceilings: Dry Wall
- Windows: Double Hung, Double Pane, Energy Efficient, ENERGY STAR Qualified
- Stories Description: Main, Upper 1
- Square Feet: 1,800
- Sq. Ft. Source: Estimated
- Living Area: 1,800 Sq. Ft.
- Finished Above Grnd: 1,800 Sq. Ft.
- Year Built: 2025
- Year Built Source: Estimated
- Property Condition: Excellent
Lot Features
- Lot Size (Acres): 0.46
- Lot Size (Sq. Ft.): 20,037
- Lot Size Source: Estimated
- Zoning: RESIDENTIAL
- Lot Description: Front Yard, Level, Rear Yard
Financial Considerations
- Price Per Sq. Ft.: $237.72
- Association Fee: $45
- Assoc Fee Freq.: Annually
- Tax w/Assessment: $2,025
- Tax Year: 2025
- Terms: Standard Sale
Disclosures and Reports
- Ownership: Fee Simple
- Multiple Parcels: Yes
- Exclusions: Washer, Dryer, Kitchen Refrigerator. Interior photos show upgrades not included in the listed for sale price.
- Inclusions: Electric Range, Dishwasher, Built in Microwave
Listed by Keller Williams Elite, Christian Will and Keller Williams Elite, Austin Will
Sold by Keller Williams of Central PA, Dulci J Clark

Get Pre-Approved Today
Schools
Schools serving 14 Family Dr
School District:Carlisle Area School District
| Name | Grades | Distance |
|---|---|---|
Bellaire El School 905 Waggoner's Gap Rd, Carlisle, PA 17013 | K-5 | 0.5 mi |
Wilson Middle School, Carlisle, PA 900 Waggoner's Gap Rd, Carlisle, PA 17013 | 6-8 | 0.5 mi |
Carlisle Area High School 623 West Penn Street, Carlisle, PA 17013 | 9-12 | 0.7 mi |
Disclaimer:
School attendance boundaries provided by ATTOM Data Solutions and are for reference only. Contact the school directly to verify enrollment eligibility.
Price & Sales History for 14 Family Dr
Date
Details
Price
Change
Source
7/10/2026
Sold
$415,000
-3.01%
MLS
2/21/2026
Price Reduced
$427,900
-0.23%
MLS
1/17/2026
Price Reduced
$428,900
-0.23%
MLS
10/13/2025
Price Reduced
$429,900
-3.37%
MLS
9/08/2025
Listed
$444,900
—
MLS
Disclaimer: Historical sales information is derived from public records provided by the county offices. Information is not guaranteed and should be independently verified.
14 Family Drive, Carlisle, PA 17013 (MLS# PACB2046412) is a Single Family property that was sold at $415,000 on July 10, 2026. Want to learn more about 14 Family Drive? Do you have questions about finding other Single Family real estate for sale in Carlisle? You can browse all Carlisle real estate or contact a Coldwell Banker agent to request more information.