
This is a carousel with tiles that activate property listing cards. Use the previous and next buttons to navigate.
1/1
$799,900
This is a carousel with tiles that activate property listing cards. Use the previous and next buttons to navigate.
1/1
Property Description
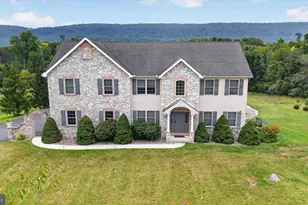
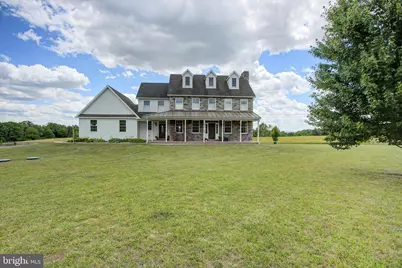
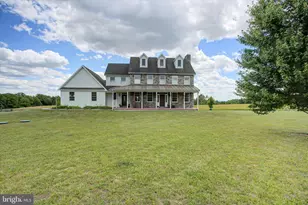
This charming 2.5"‘story home blends timeless farmhouse appeal with a classic center"‘hall design. Custom built and set on over 4 acres, it offers both character and room to breathe. The welcoming full"‘width front porch with stamped concrete sets the tone as you arrive. Inside, exceptional craftsmanship is evident throughout, from hand"‘built cabinetry to thoughtfully designed custom fixtures. A formal office includes a clever surprise-a built"‘in Murphy bed, ideal for guests. The formal dining room flows seamlessly from the kitchen, which serves as the home's true centerpiece with abundant cabinetry, a spacious breakfast bar, soapstone countertops, and a walk"‘in pantry. The living room opens to an impressive vaulted four"‘season room, filled with natural light from high"‘quality Andersen double"‘hung windows. Pocket doors allow you to close off the space for privacy or flexible use. A well"‘planned laundry/mudroom/drop zone includes its own access to the front porch, keeping daily life organized and the main living areas tidy. The attached two"‘car, side"‘entry garage adds convenience and curb appeal, with steps leading to a private upper"‘level area-perfect for future finished living space, a guest suite, a home office, or additional storage. The lower level is partially finished and can accomodate more finished living space should you desire. On the second floor, you'll find a spacious layout featuring two large bedrooms and a well"‘appointed ensuite, offering comfort and privacy for family or guests. Continue to the third floor and you'll discover a standout feature: the entire upper level is dedicated to a stunning bedroom retreat, offering a unique, versatile space that feels like its own private hideaway. And there's still more... A spacious detached two"‘story building includes another two"‘car garage and abundant storage on both levels. The upper floor is a large unfinished area ready to be customized-ideal for a workshop, studio, hobby space, or anything you envision. The home is ideally positioned on 4+ acres and is zoned to accommodate animals (verify with North Middleton Township). Here, you can enjoy peaceful surroundings, open skies, and picturesque views without sacrificing proximity to essential services-an inviting blend of country charm and convenience.
Full Property Details
Full Property Details for 1430 Longs Gap Rd
General
- Sold For: $799,900
- Taxes: $9,750 (2026)
- Status: Closed
- Type: Single Family
- Source: BrightMLSPhilly
- MLS ID: PACB2055164
- Added to Site: 62 day(s) ago
Interior
- Number of Rooms: 12
- Rooms/Areas: Living Room, Dining Room, Primary Bedroom, Sitting Room, Bedroom 2, Bedroom 3, Kitchen, Family Room, Breakfast Room, Laundry, Office, Bathroom 1, Bathroom 2
- Interior Features: Bathroom - Stall Shower, Bathroom - Tub Shower, Bathroom - Walk-In Shower, Built-Ins, Carpet, Combination Kitchen/Dining, Formal/Separate Dining Room, Pantry, Primary Bath(s), Recessed Lighting, Upgraded Countertops, Walk-in Closet(s), Wood Floors, Other
- Fireplace: Yes
- Number of Fireplaces: 1
- Fireplace(s): Corner, Gas/Propane, Mantel(s), Stone
- Appliances: Dishwasher, Oven - Self Cleaning, Oven/Range - Gas, Refrigerator, Water Heater - High-Efficiency
- Flooring: Wood, Solid Hardwood, Carpet
Rooms
Bathrooms
- Total Bathrooms: 3
- Full Bathrooms: 3
- Upper Floor Baths: 2
- Upper - Full Baths: 2
- Main Floor Baths: 1
- Main - Full Baths: 1
Bedrooms
- Total Bedrooms: 4
- Bedrooms Upper: 4
- Bedrooms-Up2: 1
Additional Information
- Security/Safety: Smoke Detector
- Equipment: Negotiable
Exterior
- Exterior Features: Exterior Lighting, Stone Retaining Walls
- Porch/Patio/Deck: Patio(s), Porch(es)
Parking
- Garage: Yes
- Garage Spaces: 4
- Total Spaces: 12
- Parking Features: Paved Driveway
- Parking Type: Attached Garage, Detached Garage, Driveway, Off Street
- Garage Description: Additional Storage Area, Garage - Side Entry, Garage Door Opener, Garage - Front Entry, Oversized
Location
- Area: North Middleton Twp (14429)
- Municipality: NORTH MIDDLETON TWP
- County: CUMBERLAND
- Cross Streets: North Middleton Road
- Driving Directions: GPS
- Location Details: Rural
School Information
- School District: Carlisle Area
- Elementary School: Crestview
- Middle School: Wilson
- High School: Carlisle Area
Heating & Cooling
- Cooling Type: Heat Pump(s), Zoned
- Cooling Fuel: Electric
- Heating Type: Forced Air, Heat Pump - Oil BackUp, Zoned
- Heating Fuel: Propane - Owned, Electric
- Water Heater: 60+ Gallon Tank
Utilities
- Sewer: On Site Septic
- Water: Well
- Utility Description: Under Ground
Structural Information
- Architectural Style: Farmhouse/National Folk, Traditional, Transitional
- Structure Type: Detached
- Construction: Combination, CPVC/PVC, Frame, Stick Built
- Basement: Yes
- Basement Entrance: Yes
- Basement Desc.: Full, Outside Entrance, Interior Access, Partially Finished
- Foundation: Concrete Perimeter
- Roof: Architectural Shingle
- Walls/Ceilings: 9'+ Ceilings
- Windows: Double Hung, Insulated, Screens
- Doors: Insulated, French
- Stories Description: Main, Upper 1, Upper 2
- Square Feet: 3,760
- Sq. Ft. Source: Estimated
- Living Area: 3,760 Sq. Ft.
- Finished Above Grnd: 3,360 Sq. Ft.
- Finished Below Grnd: 400 Sq. Ft.
- Year Built: 2008
- Year Built Source: Estimated
- Property Condition: Excellent
Additional Structures
- Other Structures: 2nd Garage, Garage(s)
Lot Features
- Property View: Mountain, Panoramic, Pasture
- Lot Size (Acres): 4.4
- Lot Size (Sq. Ft.): 191,664
- Lot Size Source: Estimated
- Street/Road Desc.: Paved
- Zoning: RURAL RESOURCE
- Lot Description: Backs to Trees, Front Yard, Landscaping, Level, Not In Development, Rear Yard, Road Frontage, SideYard(s)
Financial Considerations
- Price Per Sq. Ft.: $238.07
- Assessment Year: 2017
- School Tax: $7,838
- County Tax: $1,297
- County Tax Freq: Annually
- Tax w/Assessment: $451,300
- Tax Amount: $9,750
- Tax Year: 2026
- Terms: Standard Sale
- Tax Total Finished Sq. Ft.: 3360
Disclosures and Reports
- Ownership: Fee Simple
- Exclusions: personal items
- Inclusions: List posted under documents
- Lot Number: 4
Get Pre-Approved Today
Schools
Schools serving 1430 Longs Gap Rd
School District:Carlisle Area School District
| Name | Grades | Distance |
|---|---|---|
Bellaire El School 905 Waggoner's Gap Rd, Carlisle, PA 17013 | K-5 | 3 mi |
Wilson Middle School, Carlisle, PA 900 Waggoner's Gap Rd, Carlisle, PA 17013 | 6-8 | 3.1 mi |
Carlisle Area High School 623 West Penn Street, Carlisle, PA 17013 | 9-12 | 3.3 mi |
Disclaimer:
School attendance boundaries provided by ATTOM Data Solutions and are for reference only. Contact the school directly to verify enrollment eligibility.
Price & Sales History for 1430 Longs Gap Rd
Date
Details
Price
Change
Source
8/18/2026
Sold
$799,900
—
MLS
7/08/2026
Price Reduced
$799,900
-4.76%
MLS
6/24/2026
Listed
$839,900
—
MLS
Disclaimer: Historical sales information is derived from public records provided by the county offices. Information is not guaranteed and should be independently verified.
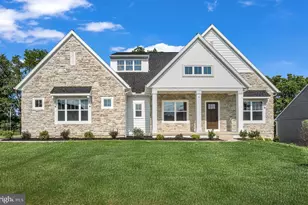
1430 Longs Gap Road, Carlisle, PA 17013 (MLS# PACB2055164) is a Single Family property that was sold at $799,900 on August 18, 2026. This property was listed by Maureen Clay from our Chambersburg Office.Want to learn more about 1430 Longs Gap Road? Do you have questions about finding other Single Family real estate for sale in Carlisle? You can browse all Carlisle real estate or contact a Coldwell Banker agent to request more information.