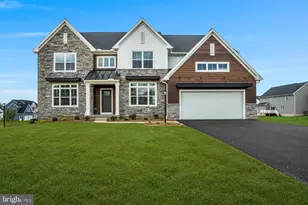
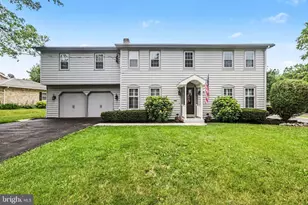
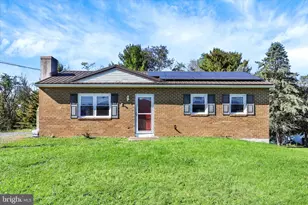
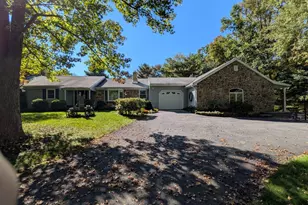
Full Property Details for 18 Tiffany Dr
General
- Price: $734,900
- Taxes: $6,194 (2026)
- Status: Pending
- Type: Single Family
- Source: BrightMLSPhilly
- MLS ID: PACB2058056
- Updated: 9/22/2026
- Added to Site: 21 day(s) ago
Interior
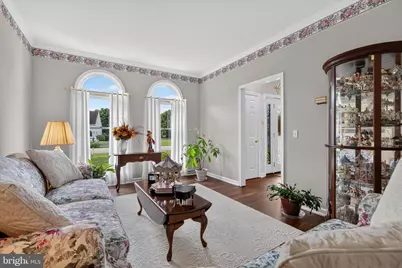
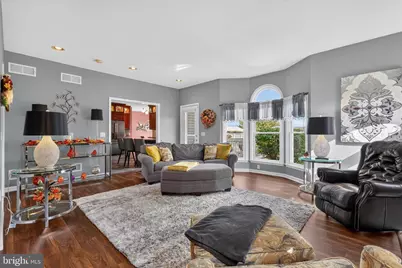
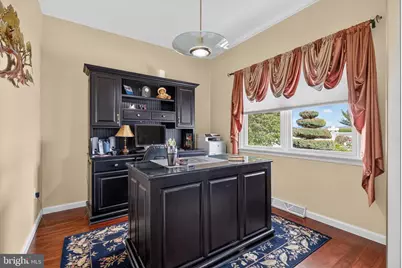
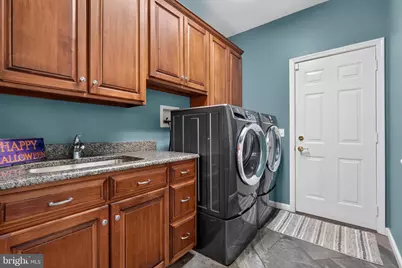
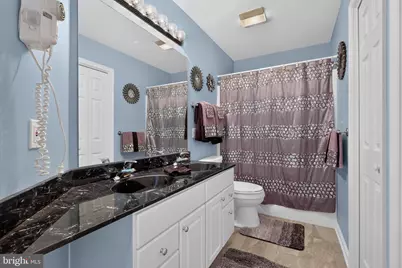
- Rooms/Areas: Living Room, Dining Room, Bedroom 2, Bedroom 3, Bedroom 4, Kitchen, Family Room, Breakfast Room, Bedroom 1, Laundry, Office, Bathroom 1, Bathroom 2, Full Bath, Half Bath
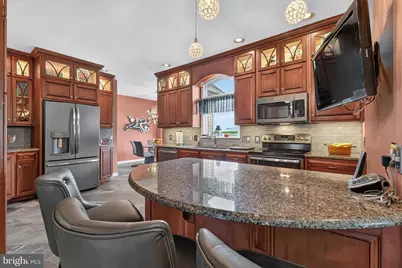
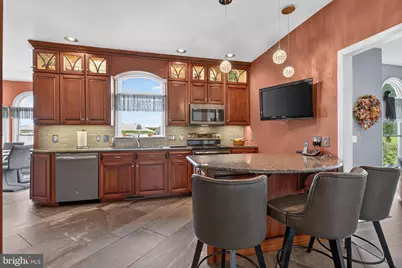
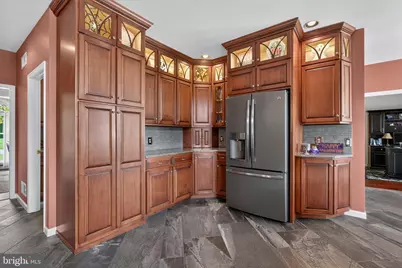
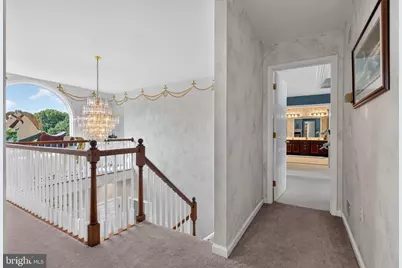
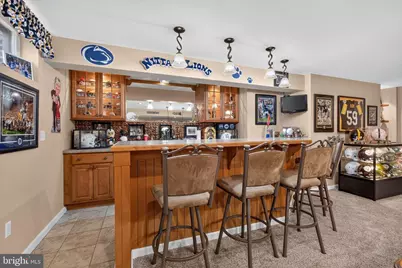
- Interior Features: Bar, Bathroom - Jetted Tub, Bathroom - Stall Shower, Bathroom - Tub Shower, Bathroom - Walk-In Shower, Breakfast Area, Built-Ins, Carpet, Central Vacuum, Chair Railings, Crown Moldings, Curved Staircase, Family Room Off Kitchen, Formal/Separate Dining Room, Kitchen - Island, Pantry, Primary Bath(s), Recessed Lighting, Sound System, Upgraded Countertops, Walk-in Closet(s), Water Treat System, Window Treatments, Other
- Fireplace: Yes
- Number of Fireplaces: 3
- Fireplace(s): Gas/Propane, Mantel(s), Fireplace - Glass Doors
- Appliances: Built-In Microwave, Central Vacuum, Dishwasher, Disposal, Extra Refrigerator/Freezer, Icemaker, Oven - Self Cleaning, Oven/Range - Electric, Range Hood, Refrigerator, Water Conditioner - Owned, Water Heater
- Flooring: Carpet, Ceramic Tile, Heated, Luxury Vinyl Plank, Wood
Rooms
- Total Bathrooms: 4
- Full Bathrooms: 3
- Half Bathrooms: 1
- Upper Floor Baths: 2
- Upper - Full Baths: 2
- Main Floor Baths: 1
- Main - 1/2 Baths: 1
- Lower Floor Baths: 1
- Lower - Full Baths: 1
- Total Bedrooms: 4
- Bedrooms Upper: 4
Additional Information
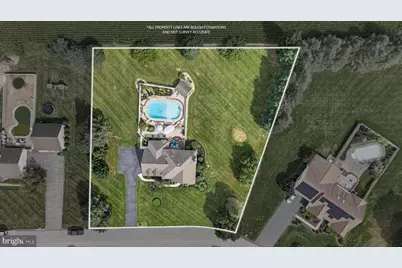
- Pool: Yes
- Private Pool: Yes
- Pool Description: Heated, Fenced, In Ground
- Security/Safety: Carbon Monoxide Detector(s), Security System, Smoke Detector
Exterior
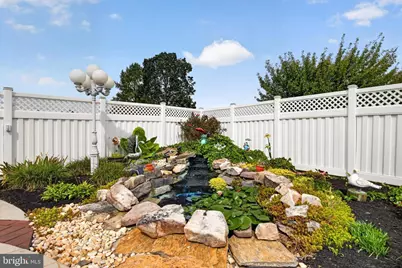
- Exterior Features: Exterior Lighting, Flood Lights, Sidewalks, Stone Retaining Walls, Water Falls
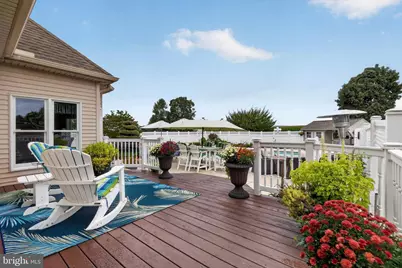
- Porch/Patio/Deck: Deck(s)
Parking
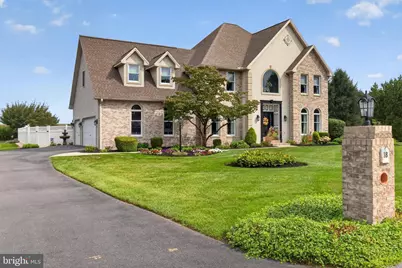
- Garage: Yes
- Garage Spaces: 3
- Total Spaces: 9
- Parking Features: Asphalt Driveway
- Parking Type: Attached Garage, Driveway
- Garage Description: Garage - Side Entry, Garage Door Opener, Inside Access
Location
- Area: Middlesex Twp (14421)
- Municipality: MIDDLESEX TWP
- County: CUMBERLAND
- Subdivision: CHIPPENDALE
- Cross Streets: S Middlesex Rd
- Driving Directions: Rt 81S to Exit 52, Middlesex Exit, right off the exit onto the Carlisle Pike. Go to the 2nd red light, make a left onto S Middlesex Rd, pass Sports Emporium, over railroad tracks to the first left-Tiffany Dr to 4th house on the left.
School Information
- School District: Cumberland Valley
- Elementary School: Middlesex
- Middle School: Eagle View
- High School: Cumberland Valley
Community
- Pets Allowed: Yes
- Pets: No Pet Restrictions
Heating & Cooling
- Central air: Yes
- Cooling Type: Central A/C, Geothermal
- Cooling Fuel: Electric, Geothermal
- Heating Type: Baseboard - Electric, Forced Air
- Heating Fuel: Geo-thermal, Propane - Owned
- Water Heater: Electric
Utilities
- Sewer: On Site Septic, Private Sewer
- Water: Well
- Utility Description: Cable TV, Electric Available, Phone Connected, Propane, Water Available, Sewer Available
Structural Information
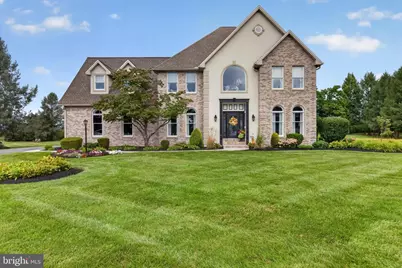
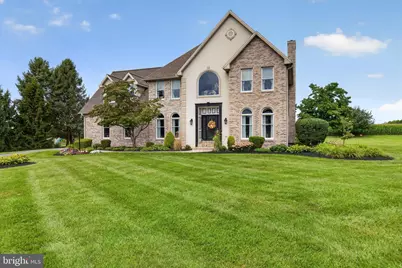
- Architectural Style: Traditional
- Structure Type: Detached
- Construction: Brick Front, Combination, Concrete, Dryvit, Frame, Stick Built, Vinyl Siding
- Basement: Yes
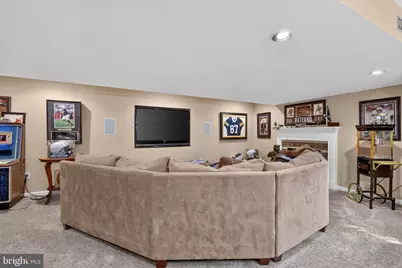
- Basement Desc.: Full, Garage Access, Heated, Poured Concrete, Walkout Stairs, Windows
- Foundation: Crawl Space, Concrete Perimeter
- Roof: Composite
- Walls/Ceilings: 9'+ Ceilings, Dry Wall, Tray Ceilings
- Windows: Double Hung, Double Pane, Palladian, Screens
- Doors: Insulated, Six Panel, Storm
- Stories Description: Lower 1, Main, Upper 1
- Square Feet: 3,937
- Sq. Ft. Source: Estimated
- Living Area: 3,937 Sq. Ft.
- Finished Above Grnd: 3,044 Sq. Ft.
- Finished Below Grnd: 893 Sq. Ft.
- Basement Finished: 95%
- Year Built: 1997
- Year Built Source: Assessor
- Property Condition: Very Good
Unit Information
Additional Structures
- Other Structures: Pool Equipment Shed
Lot Features
- Lot Size (Acres): 1.02
- Lot Size (Sq. Ft.): 44,431
- Lot Size Source: Assessor
- Zoning: RESIDENTIAL
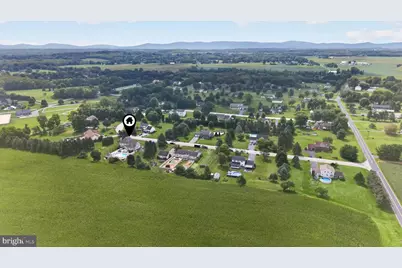
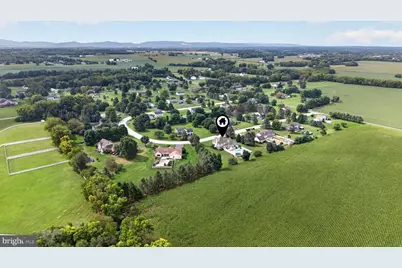
- Lot Description: Front Yard, Landscaping, Level, Rear Yard, SideYard(s)
- Fencing (Description): Vinyl
Financial Considerations
- Price Per Sq. Ft.: $241.43
- Assessment Year: 2026
- School Tax: $4,264
- City/TownTax: $942
- City/TownTax Freq: Annually
- County Tax: $987
- County Tax Freq: Annually
- Tax w/Assessment: $343,500
- Tax Amount: $6,194
- Tax Year: 2026
- Tax Total Finished Sq. Ft.: 3044
Disclosures and Reports
- Ownership: Fee Simple
- Exclusions: washer and dryer, Kitchen TV
- Inclusions: pool table, swimming pool equipment, (2) TV's in lower level, surround sound equipment, refrigerator in garage, wall mounted jewelry box, wall mounted hair dryers, wall mounted ironing board
- Lot Number: 5
Listed by Alpha State Realty, SHARON RICH





























 NMLS#: 1598647