This is a carousel with tiles that activate property listing cards. Use the previous and next buttons to navigate.
1/1
$480,000
This is a carousel with tiles that activate property listing cards. Use the previous and next buttons to navigate.
1/1
Property Description
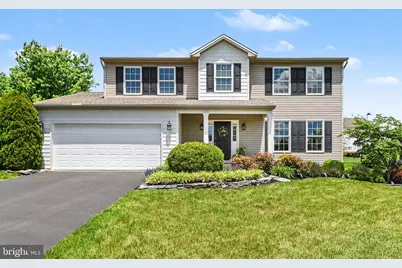
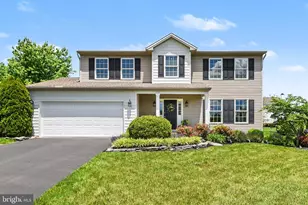
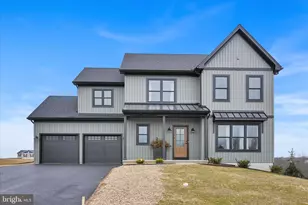
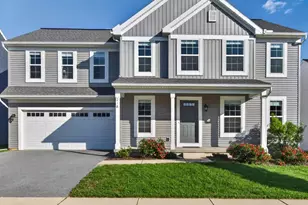
***OFFERS RECEIVED- PLEASE HAVE OFFERS TO ME BY FRIDAY JUNE 12TH BY 3:00***Welcome to 185 Regal View, a beautifully maintained 4-bedroom, 3.5-bath home nestled in the sought-after North Ridge community. From the moment you step through the front door, you'll feel right at home. Filled with natural light and thoughtfully designed living spaces, this home strikes the perfect balance between warmth, comfort, and timeless style. The main level features rich hardwood flooring, elegant crown and chair rail molding, recessed lighting, and a cozy gas fireplace that creates the perfect gathering spot on chilly evenings. The kitchen is both functional and inviting, offering granite countertops, a center island, and plenty of space for preparing meals, hosting friends, or enjoying everyday moments. Upstairs, the spacious primary suite provides a peaceful retreat with a customized walk-in closet and a relaxing bath featuring a whirlpool tub and tile surround. Second-floor laundry and beautifully finished tiled baths add convenience and charm. The finished lower level expands your living space with a comfortable family room, dedicated game area, full bath, and an additional room ideal for storage. Outside, you'll find the kind of backyard that makes you want to linger a little longer. Enjoy quiet mornings on the screened composite deck, gather around the fire pit patio on cool evenings, and appreciate the privacy and tranquility of the outdoor space. With its custom garage floor, meticulous upkeep, and inviting atmosphere throughout, 185 Regal View is more than just a house-it's a place you'll never want to leave.
Full Property Details
Full Property Details for 185 Regal View
General
- Sold For: $480,000
- Taxes: $5,297 (2011)
- Status: Closed
- Type: Single Family
- Source: BrightMLSPhilly
- MLS ID: PACB2054996
- Added to Site: 77 day(s) ago
Interior
- Rooms/Areas: Living Room, Dining Room, Primary Bedroom, Bedroom 2, Bedroom 3, Bedroom 4, Kitchen, Game Room, Family Room, Laundry, Storage Room, Primary Bathroom, Full Bath
- Fireplace: Yes
- Number of Fireplaces: 1
- Fireplace(s): Gas/Propane
Rooms
Bathrooms
- Total Bathrooms: 4
- Full Bathrooms: 3
- Half Bathrooms: 1
- Upper Floor Baths: 2
- Upper - Full Baths: 2
- Main Floor Baths: 1
- Main - 1/2 Baths: 1
- Lower Floor Baths: 1
- Lower - Full Baths: 1
Bedrooms
- Total Bedrooms: 4
- Bedrooms Upper: 4
Additional Information
- Security/Safety: Smoke Detector
Exterior
- Exterior Features: Exterior Lighting
- Porch/Patio/Deck: Deck(s), Patio(s), Porch(es)
Parking
- Garage: Yes
- Garage Spaces: 2
- Total Spaces: 2
- Parking Features: Paved Driveway
- Parking Type: Off Street, Driveway, Attached Garage
- Garage Description: Garage Door Opener
Location
- Area: North Middleton Twp (14429)
- Municipality: NORTH MIDDLETON TWP
- County: CUMBERLAND
- Subdivision: NORTH RIDGE
- Driving Directions: Please use GPS
School Information
- School District: Carlisle Area
- High School: Carlisle Area
Heating & Cooling
- Central air: Yes
- Cooling Type: Ceiling Fan(s), Central A/C
- Cooling Fuel: Natural Gas
- Heating Type: Forced Air
- Heating Fuel: Natural Gas
- Water Heater: Natural Gas
Utilities
- Sewer: Public Sewer
- Water: Public
- Utility Description: Cable TV Available
Structural Information
- Architectural Style: Traditional
- Structure Type: Detached
- Construction: Vinyl Siding, Stick Built
- Basement: Yes
- Basement Desc.: Poured Concrete, Interior Access, Partially Finished, Sump Pump
- Foundation: Concrete Perimeter
- Stories Description: Lower 1, Main, Upper 1
- Square Feet: 2,765
- Sq. Ft. Source: Estimated
- Living Area: 2,765 Sq. Ft.
- Finished Above Grnd: 2,205 Sq. Ft.
- Finished Below Grnd: 560 Sq. Ft.
- Year Built: 2009
- Year Built Source: Estimated
Unit Information
Unit 1
- Bathrooms-Lower: 1
Lot Features
- Lot Size (Acres): 0.24
- Lot Size (Sq. Ft.): 10,454
- Lot Size Source: Estimated
- Zoning: LOW TO MEDIUM DENSITY
Financial Considerations
- Price Per Sq. Ft.: $210.88
- Tax w/Assessment: $245,200
- Tax Amount: $5,297
- Tax Year: 2011
- Terms: Standard Sale
Disclosures and Reports
- Ownership: Fee Simple
- Inclusions: Refrigerator, Shades/Blinds, Drapery, Garage Storage Units, Dehumidifier in basement
Listed by Keller Williams of Central PA, JODIE ERME
Sold by Keller Williams of Central PA, MAGGIE C LANDIS

Get Pre-Approved Today
Schools
Schools serving 185 Regal View
School District:Carlisle Area School District
| Name | Grades | Distance |
|---|---|---|
Crestview El School 240 Longs Gap Road, Carlisle, PA 17013 | K-5 | 1.5 mi |
Wilson Middle School, Carlisle, PA 900 Waggoner's Gap Rd, Carlisle, PA 17013 | 6-8 | 2.6 mi |
Carlisle Area High School 623 West Penn Street, Carlisle, PA 17013 | 9-12 | 2.8 mi |
Disclaimer:
School attendance boundaries provided by ATTOM Data Solutions and are for reference only. Contact the school directly to verify enrollment eligibility.
Price & Sales History for 185 Regal View
Date
Details
Price
Change
Source
7/21/2026
Sold
$480,000
3.23%
MLS
6/09/2026
Listed
$465,000
—
MLS
Disclaimer: Historical sales information is derived from public records provided by the county offices. Information is not guaranteed and should be independently verified.
185 Regal View, Carlisle, PA 17013 (MLS# PACB2054996) is a Single Family property that was sold at $480,000 on July 21, 2026. Want to learn more about 185 Regal View? Do you have questions about finding other Single Family real estate for sale in Carlisle? You can browse all Carlisle real estate or contact a Coldwell Banker agent to request more information.