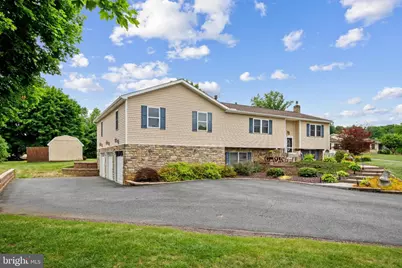
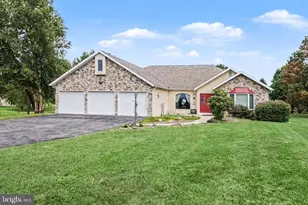
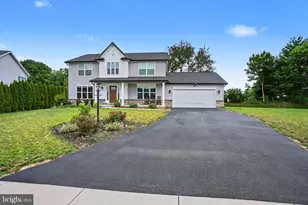
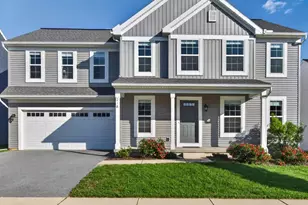
Full Property Details for 1861 W Lisburn Road W
General
- Sold For: $575,000
- Taxes: $4,530 (2026)
- Status: Closed
- Type: Single Family
- Source: BrightMLSPhilly
- MLS ID: PACB2054954
- Added to Site: 127 day(s) ago
Interior
- Rooms/Areas: Living Room, Dining Room, Primary Bedroom, Bedroom 2, Bedroom 3, Kitchen, Family Room, Office, Storage Room, Primary Bathroom, Full Bath
- Interior Features: Central Vacuum, Kitchen - Gourmet, Wine Storage
- Fireplace: Yes
- Number of Fireplaces: 1
- Fireplace(s): Gas/Propane
- Appliances: Built-In Microwave, Central Vacuum, Cooktop, Dishwasher, Refrigerator
- Flooring: Carpet, Hardwood, Luxury Vinyl Tile
Rooms
- Total Bathrooms: 2
- Full Bathrooms: 2
- Main Floor Baths: 2
- Main - Full Baths: 2
- Total Bedrooms: 3
- Bedrooms Main & Up: 3
Additional Information
- Pool: Yes
- Private Pool: Yes
- Pool Description: Fenced, Vinyl
- Equipment: Negotiable, See Remarks
Exterior
- Exterior Features: Outbuilding(s)
Parking
- Garage: Yes
- Garage Spaces: 3
- Total Spaces: 6
- Parking Features: Asphalt Driveway
- Parking Type: Attached Garage, Driveway, Off Street, Parking Lot
- Garage Description: Additional Storage Area, Garage - Side Entry, Inside Access, Oversized
Location
- Area: Monroe Twp (14422)
- Municipality: MONROE TWP
- County: CUMBERLAND
- Subdivision: RIDGE ROAD ESTATES
- Driving Directions: From Trindle Rd, turn South on Old Stonehouse Rd S. Travel roughly 1 mile to Lisburn Rd. Turn right and travel 1 mile to house on left.
- Direction Faces: Northeast
- Location Details: Rural
School Information
- School District: Cumberland Valley
- Elementary School: Monroe
- Middle School: Eagle View
- High School: Cumberland Valley
Community
- Pets Allowed: Yes
- Pets: No Pet Restrictions
Heating & Cooling
- Central air: Yes
- Cooling Type: Central A/C
- Cooling Fuel: Electric
- Heating Type: Forced Air
- Heating Fuel: Propane - Owned
- Water Heater: Electric
Utilities
- Sewer: On Site Septic, Private Septic Tank
- Water: Private, Well
- Utility Description: Electric Available, Phone Available, Propane, Under Ground
Structural Information
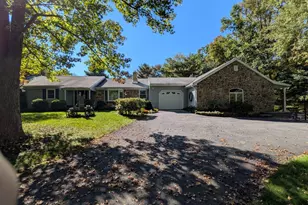
- Architectural Style: Bi-level
- Structure Type: Detached
- Construction: Brick Front, Vinyl Siding
- Foundation: Block
- Roof: Architectural Shingle
- Walls/Ceilings: Dry Wall
- Stories/Levels: 2
- Stories Description: Main
- Square Feet: 2,836
- Sq. Ft. Source: Assessor
- Living Area: 2,836 Sq. Ft.
- Finished Above Grnd: 2,836 Sq. Ft.
- Year Built: 1981
- Year Built Source: Estimated
- Property Condition: Excellent
Additional Structures
- Other Structures: Cabana/Pool House, Storage Barn/Shed
Lot Features
- Lot Size (Acres): 1.02
- Lot Size (Sq. Ft.): 44,431
- Lot Size Source: Estimated
- Street/Road Desc.: Black Top
- Zoning: RESIDENTAL
- Lot Description: Cleared, Level, Rear Yard, Road Frontage, Rural
Financial Considerations
- Price Per Sq. Ft.: $200.99
- Assessment Year: 2026
- School Tax: $3,526
- County Tax: $816
- County Tax Freq: Annually
- Tax w/Assessment: $284,100
- Tax Amount: $4,530
- Tax Year: 2026
- Terms: Standard Sale
- Tax Total Finished Sq. Ft.: 2836
Disclosures and Reports
- Ownership: Fee Simple
- Exclusions: Washer/Dryer, Freezer, Garage Cubby drawer system
- Inclusions: Refrigerator, Propane Tanks, Central House Vac, Office Cabinet Storage Unit
- Lot Number: 10
Listed by Iron Valley Real Estate of Central PA, LARRY TUELL
Sold by Howard Hanna Company-Camp Hill, Nicholas William Feagley