This is a carousel with tiles that activate property listing cards. Use the previous and next buttons to navigate.
1/17
$349,990
This is a carousel with tiles that activate property listing cards. Use the previous and next buttons to navigate.
1/17
Property Description
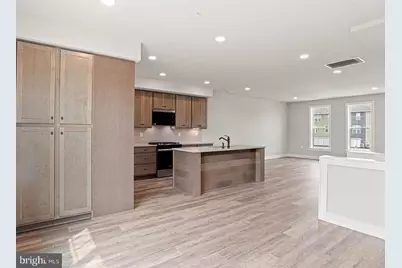
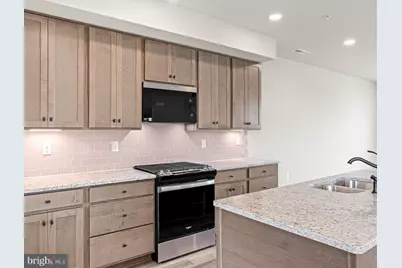
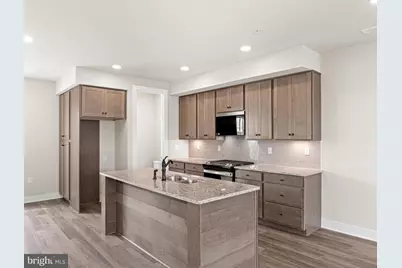
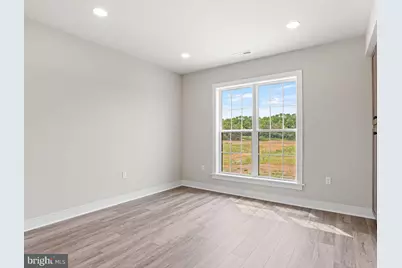
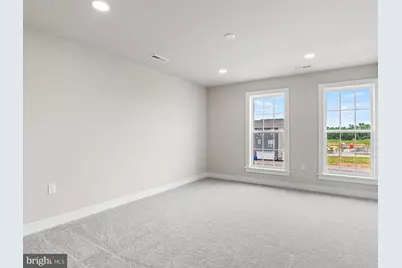
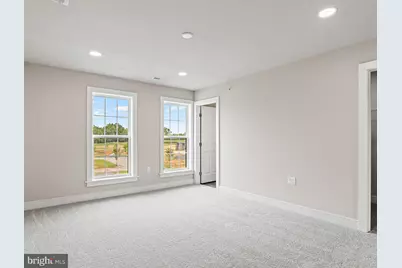
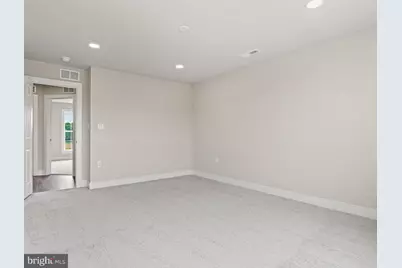
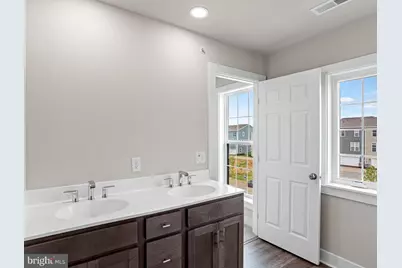
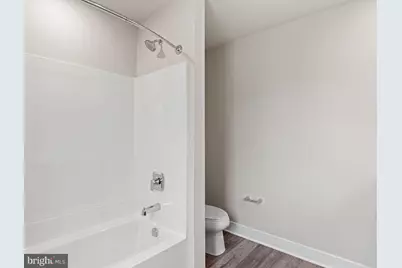
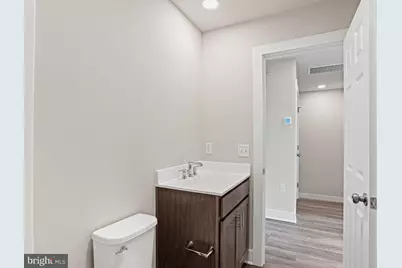
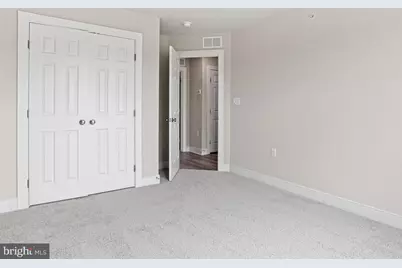
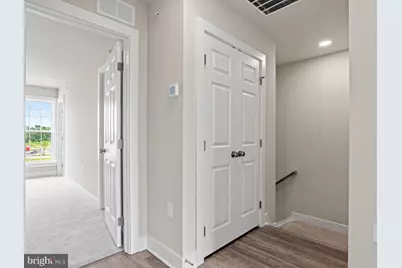
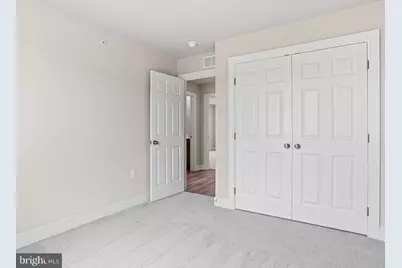
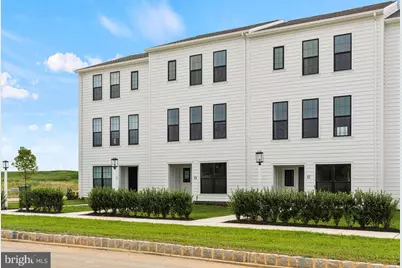
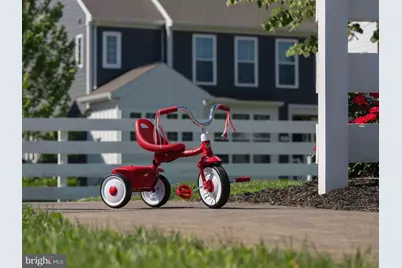
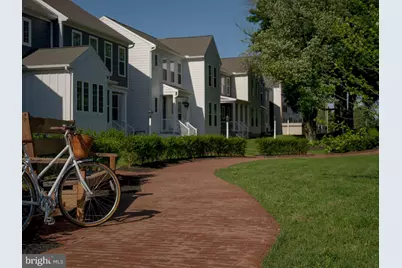
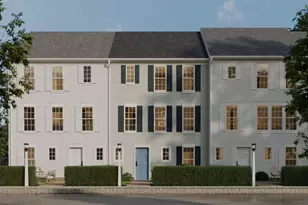
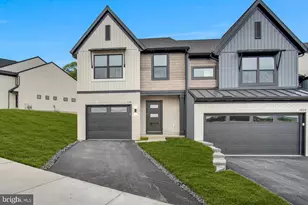
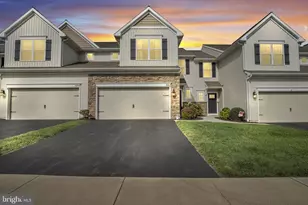
Discover this beautifully designed new townhome in Grange, offering timeless style, abundant natural light, and thoughtfully designed living spaces. Centrally located within the neighborhood, this home features an open-concept layout that's ideal for both everyday living and entertaining. Expansive windows fill the great room and gathering spaces with sunlight, creating a bright and welcoming vibe. The charming entry and professionally landscaped exterior showcase Arctic White Hardie® Plank siding accented by striking black windows for exceptional curb appeal. Inside, a private study and cozy great room greet you at the front of the home, while the rear opens to a spacious dining area and a designer kitchen. The kitchen is appointed with almond-stained cabinetry, granite countertops, under-cabinet lighting, a full-wall tile backsplash, and an oversized eat-in island that serves as the centerpiece for gathering with family and friends. A conveniently located main-level laundry room adds everyday functionality. Upstairs, the spacious primary suite offers a walk-in closet and a luxurious en-suite bath with a tiled shower. Two additional bedrooms and a full bath provide comfortable accommodations for family, guests, or a home office. The finished lower-level game room expands your living space, making it perfect for entertaining, relaxing, or creating a fitness or media room. Nestled in the heart of the Cumberland Valley, Grange features preserved spaces including a wildflower meadow, green areas shaded by century-old trees, walking trails, and gathering spots perfect for connecting with friends old and new. This home is eligible for special incentives. Contact us for more details.
Full Property Details
Full Property Details for 19 Silo St
General
- Price: $349,990
- HOA FEE: $118/month
- Taxes: (2026)
- Status: Active
- Type: Townhouse
- Source: BrightMLSPhilly
- MLS ID: PACB2056436
- Updated: 7/15/2026
- Added to Site: 17 day(s) ago
Interior
- Rooms/Areas: Dining Room, Primary Bedroom, Bedroom 2, Bedroom 3, Kitchen, Game Room, Study, Great Room, Laundry, Mud Room, Bathroom 2, Primary Bathroom, Half Bath
- Flooring: Vinyl, Other, Partially Carpeted
Rooms
Bathrooms
- Total Bathrooms: 3
- Full Bathrooms: 2
- Half Bathrooms: 1
- Upper Floor Baths: 2
- Upper - Full Baths: 2
- Main Floor Baths: 1
- Main - 1/2 Baths: 1
Bedrooms
- Total Bedrooms: 3
- Bedrooms Upper: 3
Parking
- Garage: Yes
- Garage Spaces: 2
- Total Spaces: 2
- Parking Type: Attached Garage, Driveway, On Street
- Garage Description: Inside Access, Garage Door Opener
Location
- Area: Middlesex Twp (14421)
- Municipality: MIDDLESEX TWP
- County: CUMBERLAND
- Subdivision: GRANGE
- Driving Directions: Follow 81 South towards Carlisle. Take exit 49 toward PA-641 E. Go for 0.2 mi. Next turn left onto W Trindle Rd (PA-641). Go for 0.3 mi. Turn left onto Army Heritage Dr and arrive at destination.
School Information
- School District: Cumberland Valley
- High School: Cumberland Valley
Community
- Association: Yes
- Assoc. Fees Include: Lawn Maintenance, Common Area Maintenance, Snow Removal
Heating & Cooling
- Central air: Yes
- Cooling Type: Central A/C
- Cooling Fuel: Natural Gas
- Heating Type: Forced Air
- Heating Fuel: Natural Gas
- Water Heater: Electric
Utilities
- Sewer: Public Sewer
- Water: None
Structural Information
- Architectural Style: Contemporary
- Structure Type: End of Row/Townhouse
- Builder: Charter Homes
- Construction: Stick Built
- Basement: Yes
- Basement Desc.: Interior Access, Rough Bath Plumb
- Foundation: Permanent
- Roof: Asphalt
- Walls/Ceilings: 9'+ Ceilings, Dry Wall
- Stories Description: Main, Upper 1
- Square Feet: 1,911
- Sq. Ft. Source: Estimated
- Living Area: 1,911 Sq. Ft.
- Finished Above Grnd: 1,911 Sq. Ft.
- Year Built: 2026
- Year Built Source: Estimated
- Property Condition: Excellent
Lot Features
- Lot Size (Acres): 0.05
- Lot Size (Sq. Ft.): 2,178
- Lot Size Source: Estimated
- Zoning: RESIDENTIAL
Financial Considerations
- Price Per Sq. Ft.: $183.14
- Association Fee: $118
- Assoc Fee Freq.: Monthly
- Tax w/Assessment: $349,990
- Tax Year: 2026
Disclosures and Reports
- Ownership: Fee Simple
Listed by Cygnet Real Estate Inc., Thomas E Despard

Get Pre-Approved Today
Schools
Schools serving 19 Silo St
School District:Cumberland Valley School District
| Name | Grades | Distance |
|---|---|---|
Middlesex El School 250 North Middlesex Road, Carlisle, PA 17013 | K-5 | 3.6 mi |
Eagle View Middle School 6746 Carlisle Pike, Mechanicsburg, PA 17050 | 6-8 | 5.3 mi |
Cumberland Valley High School 6746 Carlisle Pike, Mechanicsburg, PA 17050 | 9-12 | 5.3 mi |
Disclaimer:
School attendance boundaries provided by ATTOM Data Solutions and are for reference only. Contact the school directly to verify enrollment eligibility.
Price & Sales History for 19 Silo St
Date
Details
Price
Change
Source
7/15/2026
Listed
$349,990
—
MLS
Disclaimer: Historical sales information is derived from public records provided by the county offices. Information is not guaranteed and should be independently verified.
Tax History
Tax History for 19 Silo St
Year
Property Taxes
Change
Tax Assessment
Change
2026
$90
3%
$5,000
—
2025
$87
—
$5,000
—
Disclaimer: Historical tax information is derived from public records provided by the county offices. Information is not guaranteed and should be independently verified.
Estimate the Cost
Estimate the Cost for 19 Silo St
19 Silo Street, Carlisle, PA 17015 (MLS# PACB2056436) is a Townhouse property with 3 bedrooms, 2 full bathrooms and 1 partial bathroom. 19 Silo Street is currently listed for $349,990 and was received on July 15, 2026. Want to learn more about 19 Silo Street? Do you have questions about finding other Townhouse real estate for sale in Carlisle? You can browse all Carlisle real estate or contact a Coldwell Banker agent to request more information.