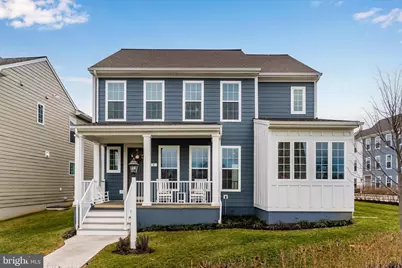
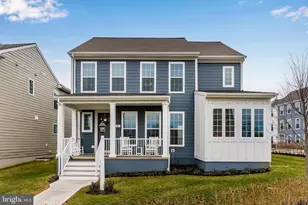
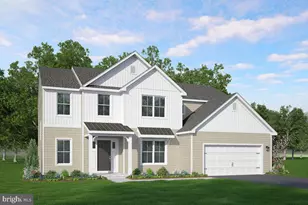
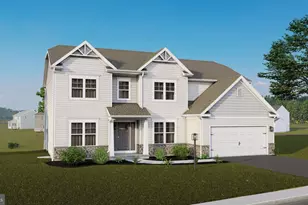
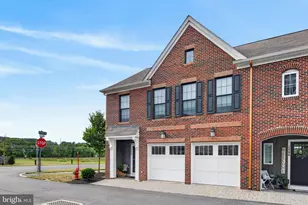
Full Property Details for 2 Wagon Wy
General
- Sold For: $500,000
- HOA FEE: $95/month
- Taxes: $7,145 (2025)
- Status: Closed
- Type: Single Family
- Source: BrightMLSPhilly
- MLS ID: PACB2051364
- Added to Site: 217 day(s) ago
Interior
- Rooms/Areas: Living Room, Primary Bedroom, Bedroom 2, Bedroom 3, Bedroom 4, Kitchen, Family Room, Foyer, Mud Room, Office, Bathroom 1, Primary Bathroom
- Interior Features: Floor Plan - Open, Walk-in Closet(s)
- Appliances: Built-In Microwave, Dishwasher, Oven/Range - Gas, Exhaust Fan
- Flooring: Luxury Vinyl Plank, Carpet, Vinyl
Rooms
- Total Bathrooms: 3
- Full Bathrooms: 2
- Half Bathrooms: 1
- Upper Floor Baths: 2
- Upper - Full Baths: 2
- Main Floor Baths: 1
- Main - 1/2 Baths: 1
- Total Bedrooms: 4
- Bedrooms Upper: 4
Additional Information
- Shared Amenities: Common Grounds, Jog/Walk Path
Parking
- Garage: Yes
- Garage Spaces: 2
- Total Spaces: 2
- Parking Type: Attached Garage, Driveway
- Garage Description: Garage - Rear Entry, Garage Door Opener
Location
- Area: Middlesex Twp (14421)
- Municipality: MIDDLESEX TWP
- County: CUMBERLAND
- Subdivision: GRANGE
- Driving Directions: Trindle Rd, Left on Army Heritage Dr, Right on Silo to Right on Wagon Way to home on left
School Information
- School District: Cumberland Valley
- High School: Cumberland Valley
Community
- Association: Yes
- Assoc. Name: HORST PROPERTY MANAGEMENT
- Assoc. Fees Include: Snow Removal
Heating & Cooling
- Central air: Yes
- Cooling Type: Central A/C
- Cooling Fuel: Electric
- Heating Type: Forced Air
- Heating Fuel: Natural Gas
- Water Heater: Electric
Utilities
- Sewer: Public Sewer
- Water: Public
Structural Information
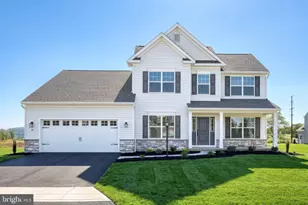
- Architectural Style: Contemporary
- Structure Type: Detached
- Builder: Charter Homes
- Model: Marlow
- Construction: HardiPlank Type
- Basement: Yes
- Basement Desc.: Partially Finished
- Foundation: Concrete Perimeter
- Roof: Architectural Shingle
- Walls/Ceilings: 9'+ Ceilings, Dry Wall
- Stories Description: Lower 1, Main, Upper 1
- Square Feet: 2,892
- Sq. Ft. Source: Estimated
- Living Area: 2,892 Sq. Ft.
- Finished Above Grnd: 2,251 Sq. Ft.
- Finished Below Grnd: 641 Sq. Ft.
- Basement Finished: 95%
- Year Built: 2025
- Year Built Source: Estimated
- Property Condition: Excellent
Lot Features
- Lot Size (Acres): 0.09
- Lot Size (Sq. Ft.): 3,920
- Lot Size Source: Assessor
- Zoning: RESIDENTIAL
Financial Considerations
- Price Per Sq. Ft.: $222.12
- Association Fee: $95
- Assoc Fee Freq.: Monthly
- School Tax: $4,918
- City/TownTax: $1,087
- City/TownTax Freq: Annually
- County Tax: $1,139
- County Tax Freq: Annually
- Tax w/Assessment: $396,200
- Tax Amount: $7,145
- Tax Year: 2025
- Terms: Standard Sale
Disclosures and Reports
- Ownership: Fee Simple
- Exclusions: Refrigerator, Washer/Dryer, Furniture, Gym Equipment
Listed by Howard Hanna Company-Carlisle, Nicole S Pearson
Sold by RE/MAX 1st Advantage, Matt Wall