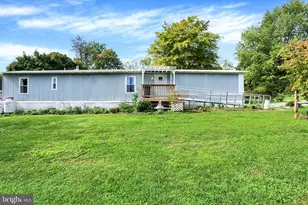
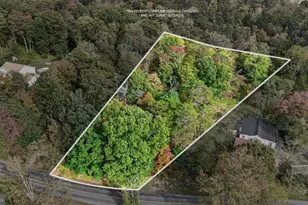
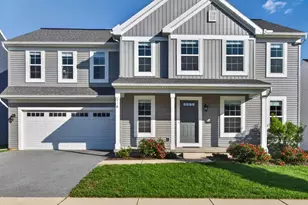
This is a carousel with tiles that activate property listing cards. Use the previous and next buttons to navigate.
1/1
$875,000
This is a carousel with tiles that activate property listing cards. Use the previous and next buttons to navigate.
1/1
Property Description
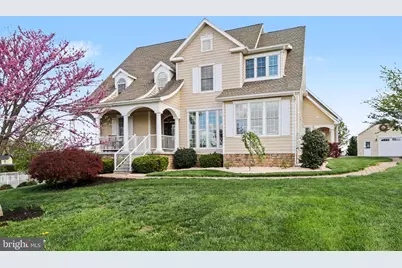
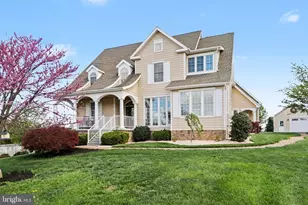
OFFER DEADLINE HAS BEEN SET FOR 6/3/2026 by 10AM. Welcome to refined living in the desirable Lindenwood neighborhood, where thoughtful design meets everyday luxury. This exceptional home offers 4 spacious bedrooms, along with a versatile bonus room in the fully finished basement that could easily serve as a 5th bedroom-perfect for guests, a home office, or fitness space; plus an additional large flexible bonus room upstairs to make your own! With 4 full bathrooms and 1 half bath, comfort and convenience are seamlessly integrated throughout. The main level features a stunning primary suite complete with a private ensuite bath, creating a serene retreat just steps from the heart of the home. You'll also appreciate the ease of main-level living with a conveniently located laundry room, while a second dedicated laundry area in the basement adds flexibility for busy households or multi-generational living. At the center of the home is a gourmet kitchen designed to impress-ideal for both entertaining and everyday meals, with ample space, high-end finishes, and an inviting flow into the main living areas. The fully finished walkout basement expands your living space dramatically, offering a kitchenette, full bathroom, potential bedroom, and an expansive open area perfect for recreation or relaxation. Whether used as an in-law suite, guest quarters, or entertainment hub, the possibilities are endless. Step outside to enjoy the hardscape fire pit area directly from the walkout basement and within the fully fenced yard -perfect for gatherings, pets, or quiet mornings. An oversized attached garage, plus the detached garage, provides abundant storage and convenience, while the whole house generator ensures peace of mind year-round. Residents of Lindenwood enjoy access to a scenic paved walking path, perfect for leisurely strolls or morning exercise. Start your days with beautiful sunrises that add a special touch to this already remarkable property. This home truly offers the space, comfort, and lifestyle you've been looking for. Call to set up your tour today!
Full Property Details
Full Property Details for 20 Peyton Dr
General
- Sold For: $875,000
- Taxes: $11,745 (2025)
- Status: Closed
- Type: Single Family
- Source: BrightMLSPhilly
- MLS ID: PACB2052838
- Added to Site: 42 day(s) ago
Interior
- Fireplace: Yes
- Number of Fireplaces: 1
- Fireplace(s): Gas/Propane
Rooms
Bathrooms
- Total Bathrooms: 5
- Full Bathrooms: 4
- Half Bathrooms: 1
- Upper Floor Baths: 2
- Upper - Full Baths: 2
- Main Floor Baths: 2
- Main - Full Baths: 1
- Main - 1/2 Baths: 1
- Lower Floor Baths: 1
- Lower - Full Baths: 1
Bedrooms
- Total Bedrooms: 4
- Bedrooms Upper: 3
- Bedrooms Main & Up: 1
Parking
- Garage: Yes
- Garage Spaces: 4
- Total Spaces: 8
- Parking Type: Attached Garage, Detached Garage, Driveway, Off Street
- Garage Description: Garage - Side Entry, Garage Door Opener, Inside Access
Location
- Area: Dickinson Twp (14408)
- Municipality: DICKINSON TWP
- County: CUMBERLAND
- Subdivision: LINDENWOOD
- Driving Directions: Follow GPS Guidance
School Information
- School District: Carlisle Area
- High School: Carlisle Area
Heating & Cooling
- Central air: Yes
- Cooling Type: Heat Pump(s), Central A/C
- Cooling Fuel: Electric
- Heating Type: Forced Air, Zoned
- Heating Fuel: Propane - Owned
- Water Heater: Propane
Utilities
- Sewer: On Site Septic
- Water: Well
Structural Information
- Architectural Style: Traditional
- Structure Type: Detached
- Construction: Vinyl Siding
- Basement: Yes
- Basement Entrance: Yes
- Basement Desc.: Outside Entrance, Heated, Daylight, Full, Fully Finished, Poured Concrete, Walkout Level, Windows
- Foundation: Permanent
- Stories Description: Lower 1, Main, Upper 1
- Square Feet: 5,121
- Sq. Ft. Source: Estimated
- Living Area: 5,121 Sq. Ft.
- Finished Above Grnd: 3,621 Sq. Ft.
- Finished Below Grnd: 1,500 Sq. Ft.
- Year Built: 2012
- Year Built Source: Assessor
Unit Information
Unit 1
- Bathrooms-Lower: 1
Lot Features
- Lot Size (Acres): 2.54
- Lot Size (Sq. Ft.): 110,642
- Lot Size Source: Assessor
- Zoning: LOW DENSITY RESIDENTIAL
Financial Considerations
- Price Per Sq. Ft.: $241.65
- Assessment Year: 2026
- School Tax: $9,603
- City/TownTax: $552
- City/TownTax Freq: Annually
- County Tax: $1,589
- County Tax Freq: Annually
- Tax w/Assessment: $552,900
- Tax Amount: $11,745
- Tax Year: 2025
- Terms: Standard Sale
- Tax Total Finished Sq. Ft.: 3419
Disclosures and Reports
- Ownership: Fee Simple
- Exclusions: See Items to Convey List
- Inclusions: See Items to Convey List
- Lot Number: 10
Listed by JAK Real Estate, Jennifer Krammes
Sold by Iron Valley Real Estate of Central PA, Amanda L Schreffler

Get Pre-Approved Today
Schools
Schools serving 20 Peyton Dr
School District:Carlisle Area School District
| Name | Grades | Distance |
|---|---|---|
North Dickinson El School 151 N Dickinson School Rd, Carlisle, PA 17013 | K-5 | 0.5 mi |
Lamberton Middle School 777 South Hanover Street, Carlisle, PA 17013 | 6-8 | 5 mi |
Carlisle Area High School 623 West Penn Street, Carlisle, PA 17013 | 9-12 | 5.5 mi |
Disclaimer:
School attendance boundaries provided by ATTOM Data Solutions and are for reference only. Contact the school directly to verify enrollment eligibility.
Price & Sales History for 20 Peyton Dr
Date
Details
Price
Change
Source
7/08/2026
Sold
$875,000
—
MLS
5/29/2026
Listed
$875,000
—
MLS
Disclaimer: Historical sales information is derived from public records provided by the county offices. Information is not guaranteed and should be independently verified.
20 Peyton Drive, Carlisle, PA 17015 (MLS# PACB2052838) is a Single Family property that was sold at $875,000 on July 08, 2026. Want to learn more about 20 Peyton Drive? Do you have questions about finding other Single Family real estate for sale in Carlisle? You can browse all Carlisle real estate or contact a Coldwell Banker agent to request more information.