This is a carousel with tiles that activate property listing cards. Use the previous and next buttons to navigate.
1/1
$479,900
This is a carousel with tiles that activate property listing cards. Use the previous and next buttons to navigate.
1/1
Property Description
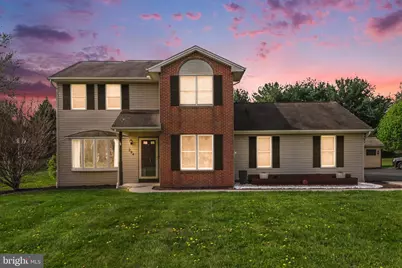
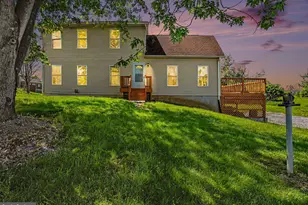
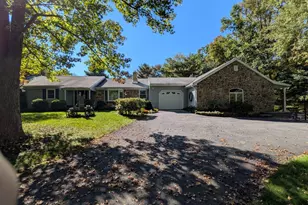
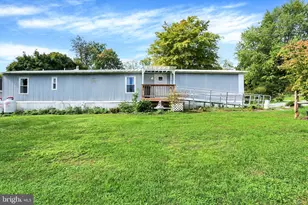
Step into the perfect blend of country charm and everyday convenience located just minutes from all Carlisle amenities. With fresh paint and updated appliances, this move in ready home is waiting for you. Inside, a spacious kitchen flows into the dining and sitting areas, creating an inviting space for both daily living and entertaining. The bright living room, anchored by a cozy gas fireplace, opens to a partially covered deck overlooking a private, tree-lined backdrop. The main level also features a dedicated home office and a generously sized half bath for added convenience. Upstairs, plush carpeting leads to a stunning primary suite, complete with its own foyer, full bath and dual closets. Three additional bedrooms and a second full bath provide ample space for family, guests or hobbies. The finished basement, featuring its own half bath, offers flexible living space of your choosing. You'll appreciate the abundance of storage throughout, including an attic, oversized laundry area, storage shed and attached garage. Outside, enjoy a large backyard, blank-slate landscaping ready for your vision, and a wide paved driveway. The seller currently has a low interest VA mortgage at 3.125% and may consider working with a qualified buyer who would like to assume it (Your do not have to be a veteran to qualify).
Full Property Details
Full Property Details for 204 Burnt House Rd
General
- Sold For: $479,900
- Taxes: $5,840 (2025)
- Status: Closed
- Type: Single Family
- Source: BrightMLSPhilly
- MLS ID: PACB2053152
- Added to Site: 116 day(s) ago
Interior
- Rooms/Areas: Living Room, Dining Room, Primary Bedroom, Sitting Room, Bedroom 2, Bedroom 3, Bedroom 4, Kitchen, Family Room, Laundry, Office, Primary Bathroom, Half Bath
- Interior Features: Floor Plan - Open
- Appliances: Oven/Range - Electric, Built-In Microwave, Dishwasher, Water Conditioner - Owned
Rooms
Bathrooms
- Total Bathrooms: 4
- Full Bathrooms: 2
- Half Bathrooms: 2
- Upper Floor Baths: 2
- Upper - Full Baths: 2
- Main Floor Baths: 1
- Main - 1/2 Baths: 1
- Lower Floor Baths: 1
- Lower - 1/2 Baths: 1
Bedrooms
- Total Bedrooms: 4
- Bedrooms Upper: 4
Exterior
- Porch/Patio/Deck: Deck(s), Porch(es), Roof
Parking
- Garage: Yes
- Garage Spaces: 2
- Total Spaces: 2
- Parking Features: Paved Driveway
- Parking Type: Attached Garage, Off Street
- Garage Description: Garage - Side Entry
Location
- Area: Dickinson Twp (14408)
- Municipality: DICKINSON TWP
- County: CUMBERLAND
- Subdivision: DICKINSON TWP
- Driving Directions: From Carlisle, Route 11 South to R/Burnt House Road to house on the right.
School Information
- School District: Carlisle Area
- High School: Carlisle Area
Heating & Cooling
- Central air: Yes
- Cooling Type: Central A/C, Heat Pump(s)
- Cooling Fuel: Electric
- Heating Type: Forced Air, Heat Pump - Electric BackUp
- Heating Fuel: Electric
- Water Heater: Electric
Utilities
- Sewer: On Site Septic
- Water: Well
Structural Information
- Architectural Style: Traditional
- Structure Type: Detached
- Construction: Brick, Vinyl Siding
- Basement: Yes
- Basement Desc.: Partially Finished
- Foundation: Concrete Perimeter
- Roof: Asphalt, Shingle
- Walls/Ceilings: Dry Wall
- Stories Description: Lower 1, Main, Upper 1
- Square Feet: 2,805
- Sq. Ft. Source: Estimated
- Living Area: 2,805 Sq. Ft.
- Finished Above Grnd: 2,305 Sq. Ft.
- Finished Below Grnd: 500 Sq. Ft.
- Year Built: 1992
- Year Built Source: Assessor
Unit Information
Unit 1
- Bathrooms-Lower: 1
Additional Structures
- Other Structures: Shed
Lot Features
- Lot Size (Acres): 1.23
- Lot Size (Sq. Ft.): 53,579
- Lot Size Source: Assessor
- Zoning: RESIDENTIAL
Financial Considerations
- Price Per Sq. Ft.: $208.2
- Assessment Year: 2026
- School Tax: $4,774
- City/TownTax: $274
- City/TownTax Freq: Annually
- County Tax: $790
- County Tax Freq: Annually
- Tax w/Assessment: $274,900
- Tax Amount: $5,840
- Tax Year: 2025
- Terms: Standard Sale
- Tax Total Finished Sq. Ft.: 2305
Disclosures and Reports
- Ownership: Fee Simple
- Exclusions: Refrigerator
- Inclusions: Washing Machine & Clothes Dryer
- Lot Number: 14
Listed by Century 21 A Better Way, VINCENT MELLOTT
Sold by Iron Valley Real Estate of Central PA, Holly Shughart

Get Pre-Approved Today
Schools
Schools serving 204 Burnt House Rd
School District:Carlisle Area School District
| Name | Grades | Distance |
|---|---|---|
North Dickinson El School 151 N Dickinson School Rd, Carlisle, PA 17013 | K-5 | 2.4 mi |
Lamberton Middle School 777 South Hanover Street, Carlisle, PA 17013 | 6-8 | 4.9 mi |
Carlisle Area High School 623 West Penn Street, Carlisle, PA 17013 | 9-12 | 4.7 mi |
Disclaimer:
School attendance boundaries provided by ATTOM Data Solutions and are for reference only. Contact the school directly to verify enrollment eligibility.
Price & Sales History for 204 Burnt House Rd
Date
Details
Price
Change
Source
6/22/2026
Sold
$479,900
—
MLS
5/01/2026
Listed
$479,900
—
MLS
Disclaimer: Historical sales information is derived from public records provided by the county offices. Information is not guaranteed and should be independently verified.
204 Burnt House Road, Carlisle, PA 17015 (MLS# PACB2053152) is a Single Family property that was sold at $479,900 on June 22, 2026. Want to learn more about 204 Burnt House Road? Do you have questions about finding other Single Family real estate for sale in Carlisle? You can browse all Carlisle real estate or contact a Coldwell Banker agent to request more information.