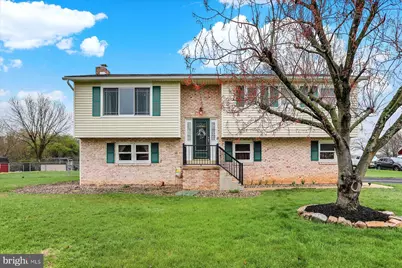
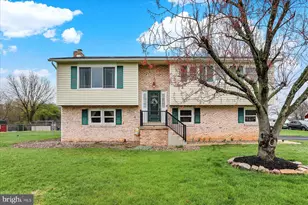
Full Property Details for 21 Hope Terrace
General
- Sold For: $336,000
- Taxes: $3,742 (2025)
- Status: Closed
- Type: Single Family
- Source: BrightMLSPhilly
- MLS ID: PACB2052638
- Added to Site: 184 day(s) ago
Interior
- Rooms/Areas: Living Room, Dining Room, Primary Bedroom, Bedroom 2, Bedroom 3, Kitchen, Family Room, Laundry, Bathroom 1, Half Bath
- Interior Features: Bathroom - Tub Shower, Ceiling Fan(s), Formal/Separate Dining Room, Pantry, Wood Floors
- Fireplace: Yes
- Number of Fireplaces: 1
- Fireplace(s): Brick, Gas/Propane
- Appliances: Built-In Microwave, Dishwasher, Dryer - Electric, Oven/Range - Electric, Refrigerator, Stainless Steel Appliances, Washer, Water Heater
- Flooring: Ceramic Tile, Hardwood
Rooms
- Total Bathrooms: 2
- Full Bathrooms: 1
- Half Bathrooms: 1
- Main Floor Baths: 1
- Main - Full Baths: 1
- Lower Floor Baths: 1
- Lower - 1/2 Baths: 1
- Total Bedrooms: 3
- Bedrooms Main & Up: 3
Exterior
- Exterior Features: Flood Lights, Gutter System, Outbuilding(s)
- Porch/Patio/Deck: Deck(s), Patio(s)
Parking
- Garage: Yes
- Garage Spaces: 2
- Total Spaces: 4
- Parking Features: Paved Driveway
- Parking Type: Attached Garage, Driveway, Off Street
- Garage Description: Garage - Side Entry, Garage Door Opener, Inside Access, Oversized
Location
- Area: North Middleton Twp (14429)
- Municipality: NORTH MIDDLETON TWP
- County: CUMBERLAND
- Subdivision: KINGSBROOK
- Driving Directions: From Carlisle, Route 34 North to Left on Elm Drive, to Left on Hope Terrace. Home is on the Left at the corner of Hope Terrace and Mark Circle. Turn Left on Mark Circle and driveway is on the Left.
School Information
- School District: Carlisle Area
- High School: Carlisle Area
Community
- Pets Allowed: Yes
- Pets: No Pet Restrictions
Heating & Cooling
- Central air: Yes
- Cooling Type: Central A/C, Ceiling Fan(s)
- Cooling Fuel: Electric
- Heating Type: Heat Pump - Electric BackUp
- Heating Fuel: Electric
- Water Heater: Electric
Utilities
- Sewer: Public Sewer
- Water: Public
- Utility Description: Cable TV
Structural Information
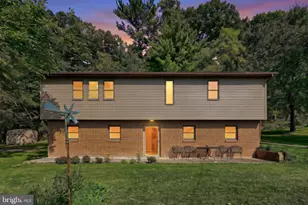
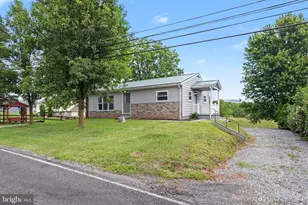
- Architectural Style: Bi-level
- Structure Type: Detached
- Construction: Brick, Vinyl Siding
- Basement: Yes
- Basement Desc.: Daylight, Full, Garage Access, Fully Finished
- Foundation: Block
- Roof: Shingle
- Walls/Ceilings: Dry Wall
- Windows: Double Pane, Replacement
- Doors: Storm
- Stories Description: Lower 1, Main
- Square Feet: 1,662
- Sq. Ft. Source: Assessor
- Living Area: 1,662 Sq. Ft.
- Finished Above Grnd: 1,662 Sq. Ft.
- Year Built: 1975
- Year Built Source: Assessor
Unit Information
Lot Features
- Lot Size (Acres): 0.62
- Lot Size (Sq. Ft.): 27,007
- Lot Size Source: Assessor
- Zoning: R-1 LOW TO MEDIUM DENSITY
- Lot Description: Corner, Level, Front Yard, Rear Yard, SideYard(s)
- Fencing (Description): Chain Link
Financial Considerations
- Price Per Sq. Ft.: $195.55
- Assessment Year: 2026
- School Tax: $3,008
- City/TownTax: $235
- City/TownTax Freq: Annually
- County Tax: $497
- County Tax Freq: Annually
- Tax w/Assessment: $173,200
- Tax Amount: $3,742
- Tax Year: 2025
- Terms: Standard Sale
- Tax Total Finished Sq. Ft.: 1662
Disclosures and Reports
- Ownership: Fee Simple
- Exclusions: Garage Freezer, Garage Refrigerator
- Inclusions: Kitchen Refrigerator, Washer Dryer
- Lot Number: 137
Listed by Berkshire Hathaway HomeServices Homesale Realty, Karen S. Detwiler
Sold by Iron Valley Real Estate of Central PA, Sean Palacios Espeleta