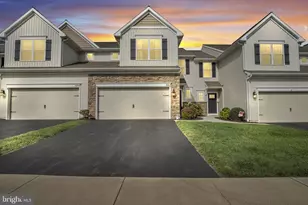
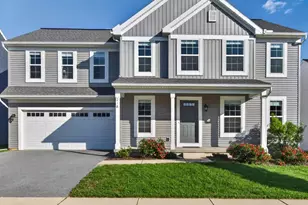
Full Property Details for 210 Sable Dr
General
- Price: $310,000
- HOA FEE: $40/month
- Taxes: $2,995 (2026)
- Status: Active
- Type: Single Family
- Source: BrightMLSPhilly
- MLS ID: PACB2059344
- Updated: 10/8/2026
- Added to Site: 1 day(s) ago
Interior
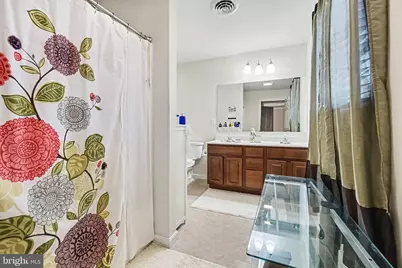
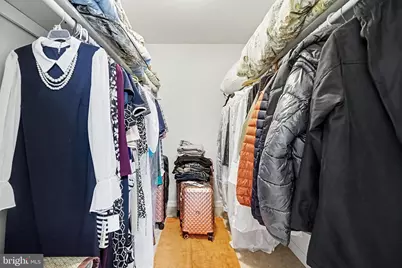
- Rooms/Areas: Living Room, Dining Room, Primary Bedroom, Bedroom 2, Bedroom 3, Bedroom 4, Kitchen, Primary Bathroom, Full Bath, Half Bath
Rooms
- Total Bathrooms: 4
- Full Bathrooms: 3
- Half Bathrooms: 1
- Upper Floor Baths: 2
- Upper - Full Baths: 2
- Main Floor Baths: 2
- Main - Full Baths: 1
- Main - 1/2 Baths: 1
- Total Bedrooms: 4
- Bedrooms Upper: 3
- Bedrooms Main & Up: 1
Parking
- Garage: Yes
- Garage Spaces: 1
- Total Spaces: 1
- Parking Type: Attached Garage, Driveway, On Street
- Garage Description: Built In, Additional Storage Area
Location
- Area: South Middleton Twp (14440)
- Municipality: SOUTH MIDDLETON TWP
- County: CUMBERLAND
- Subdivision: SABLE CHASE
- Driving Directions: From 801 Belvedere Street, head toward Walnut Bottom Road and turn left. Merge onto I-81 North and take Exit 48 for PA-74/York Road. Turn left onto York Road, then right onto Spruce Avenue. Turn left onto Pine Street, then right onto Sable Drive. Continue to 210 Sable Drive.
School Information
- School District: South Middleton
- High School: Boiling Springs
Community
Heating & Cooling
- Central air: Yes
- Cooling Type: Central A/C
- Cooling Fuel: Electric
- Heating Type: Forced Air
- Heating Fuel: Natural Gas
- Water Heater: Natural Gas
Utilities
- Sewer: Public Sewer
- Water: Public
Structural Information
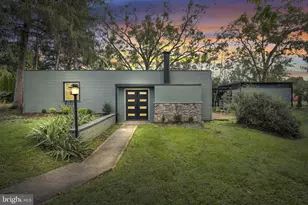
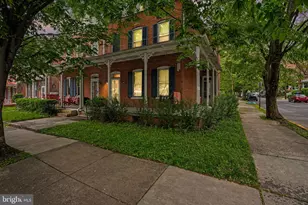
- Architectural Style: Traditional
- Structure Type: Twin/Semi-Detached
- Construction: Other
- Foundation: Other
- Stories Description: Main, Upper 1
- Square Feet: 1,598
- Sq. Ft. Source: Estimated
- Living Area: 1,598 Sq. Ft.
- Finished Above Grnd: 1,598 Sq. Ft.
- Year Built: 2014
- Year Built Source: Assessor
Lot Features
- Lot Size (Acres): 0.45
- Lot Size (Sq. Ft.): 19,602
- Lot Size Source: Assessor
- Zoning: RESIDENTIAL
Financial Considerations
- Price Per Sq. Ft.: $193.99
- Association Fee: $40
- Assoc Fee Freq.: Monthly
- Assessment Year: 2026
- School Tax: $2,305
- City/TownTax: $220
- City/TownTax Freq: Annually
- County Tax: $469
- County Tax Freq: Annually
- Tax w/Assessment: $163,300
- Tax Amount: $2,995
- Tax Year: 2026
- Tax Total Finished Sq. Ft.: 1776
Disclosures and Reports
- Ownership: Fee Simple
- Lot Number: 30
Listed by Berkshire Hathaway HomeServices Homesale Realty, HEATHER ANN NEIDLINGER