This is a carousel with tiles that activate property listing cards. Use the previous and next buttons to navigate.
1/1
$693,000
This is a carousel with tiles that activate property listing cards. Use the previous and next buttons to navigate.
1/1
Property Description
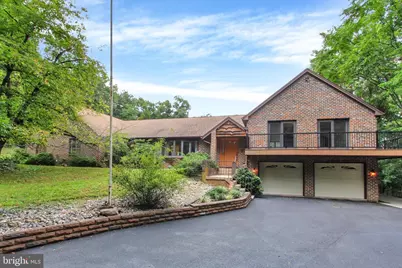
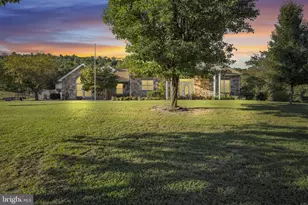
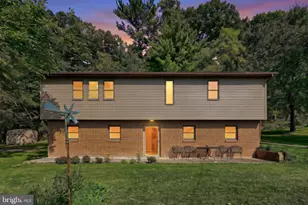
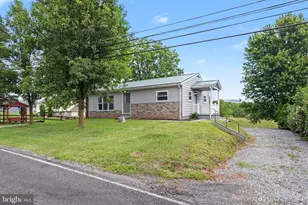
Welcome to this haven of tranquility offering the rare combination of privacy, space, quality, and convenience. Nestled on the southern mountainside of Blue Mountain, this sprawling all-brick ranch sits peacefully on more than 5 acres surrounded by miles of pristine, wooded landscape with no plans for future development. Boasting over 3,265 square feet of finished living space, an exceptional open floor plan, and features too numerous to fully capture. A wraparound patio and top-of-the-line composite Trex deck with railing that welcomes you to the property and provides spectacular views of the cleared and wooded grounds, pool, and surrounding forest. Step inside the foyer featuring tile floors and double closets. The family room offers hardwood floors, crown molding, window treatments, and a bay window. Formal dining room features tile flooring and outdoor access. The spacious eat-in kitchen is designed for both everyday living and entertaining with vaulted ceilings, ceiling fan, skylight, tile floors, window treatments, breakfast area, Corian countertops, center island, built-in desk area, and pantry. The stunning great room is the heart of the home, featuring vaulted ceilings, exposed wood beams, carpet, window treatments, two bay windows, a brick fireplace, wet bar, chair rail, ceiling fan, and sliding-door access to the outdoor living spaces. Three generous bedrooms provide plenty of room for family and guests. The gorgeous primary suite features carpet, window treatments, ceiling fan, large walk-in closet, and an attached full bath with tile floors, double vanity, whirlpool tub, and walk-in tiled shower. Oversized laundry room/craft center with tile floors, closet, ceiling fan, and utility sink. A sunroom with carpet and window treatments provides yet another peaceful space to relax and take in the natural surroundings. Storage is abundant with an unfinished basement. The oversized two-car garage features a built-in workbench, spacious workspace, half bath, and newer garage doors. The outdoor setting is truly extraordinary. Enjoy the patio, expansive Trex deck, wraparound patio, and fully fenced in-ground pool with slide, complete with a newer liner installed in fall 2025. Gather around the campfire area, take a dip in the pool while enjoying the incredible privacy, or simply look up on a clear night and take in millions of stars. A treehouse/deer stand with electric power available offers a one-of-a-kind retreat for hunting, wildlife and bird watching, photography, or simply spending a quiet night surrounded by nature. A high-yielding cherry tree adds another special touch to the property. Numerous updates and quality features include remodeled bedrooms and bathrooms, Pella windows and doors, Energy Star-efficient hot water heater, newer roof installed in 2010, top-of-the-line heat pump/HVAC installed in 2019, and NASA space-age heat shield insulation designed to enhance energy efficiency and utility cost effectiveness. With privacy, incredible outdoor amenities, generous living space, abundant storage, and a spectacular natural setting, this exceptional property offers a lifestyle that is nearly impossible to replicate. Private yet convenient-truly a remarkable place to call home! A joy to own!
Full Property Details
Full Property Details for 2221 Longs Gap Rd
General
- Sold For: $693,000
- Taxes: $9,269 (2026)
- Status: Closed
- Type: Single Family
- Source: BrightMLSPhilly
- MLS ID: PACB2057968
- Added to Site: 45 day(s) ago
Interior
- Rooms/Areas: Dining Room, Primary Bedroom, Bedroom 2, Bedroom 3, Kitchen, Family Room, Foyer, Great Room, Laundry, Primary Bathroom, Full Bath, Half Bath
- Interior Features: WhirlPool/HotTub, Kitchen - Eat-In, Formal/Separate Dining Room, Ceiling Fan(s), Primary Bath(s), Walk-in Closet(s), Window Treatments, Upgraded Countertops, Wet/Dry Bar
- Fireplace: Yes
- Number of Fireplaces: 1
- Appliances: Dishwasher, Disposal, Cooktop, Oven/Range - Electric, Refrigerator, Stainless Steel Appliances, Water Heater
Rooms
Bathrooms
- Total Bathrooms: 4
- Full Bathrooms: 2
- Half Bathrooms: 2
- Main Floor Baths: 4
- Main - Full Baths: 2
- Main - 1/2 Baths: 2
Bedrooms
- Total Bedrooms: 3
- Bedrooms Main & Up: 3
Additional Information
- Pool: Yes
- Private Pool: Yes
- Pool Description: In Ground
- Security/Safety: Smoke Detector
Exterior
- Exterior Features: Exterior Lighting
- Porch/Patio/Deck: Deck(s), Patio(s), Porch(es), Wrap Around
Parking
- Garage: Yes
- Garage Spaces: 2
- Total Spaces: 9
- Parking Features: Paved Driveway, Asphalt Driveway
- Parking Type: Driveway, Attached Garage
- Garage Description: Garage - Front Entry, Garage Door Opener, Oversized
Location
- Area: North Middleton Twp (14429)
- Municipality: NORTH MIDDLETON TWP
- County: CUMBERLAND
- Driving Directions: From PA-34 S/PA-944 W, Turn right onto PA-944 W (Enola Road). Turn right onto Longs Gap Rd. Turn right into property.
School Information
- School District: Carlisle Area
- Elementary School: Crestview
- Middle School: Wilson
- High School: Carlisle Area
Heating & Cooling
- Central air: Yes
- Cooling Type: Ceiling Fan(s), Central A/C
- Cooling Fuel: Electric
- Heating Type: Forced Air, Heat Pump(s)
- Heating Fuel: Electric
- Water Heater: Electric
Utilities
- Sewer: On Site Septic
- Water: Well
- Utility Description: Cable TV Available
Structural Information
- Architectural Style: Ranch/Rambler
- Structure Type: Detached
- Construction: Brick
- Basement: Yes
- Basement Desc.: Poured Concrete, Garage Access, Unfinished, Shelving, Partial, Interior Access
- Foundation: Permanent, Block
- Roof: Shingle
- Stories Description: Main
- Square Feet: 3,265
- Sq. Ft. Source: Assessor
- Living Area: 3,265 Sq. Ft.
- Finished Above Grnd: 3,265 Sq. Ft.
- Year Built: 1988
- Year Built Source: Assessor
Lot Features
- Lot Size (Acres): 5.02
- Lot Size (Sq. Ft.): 218,671
- Lot Size Source: Assessor
- Zoning: RESIDENTIAL
- Lot Description: Cleared, Level, Trees/Wooded, Landscaping, Sloping
- Fencing (Description): Chain Link, Split Rail
Financial Considerations
- Price Per Sq. Ft.: $218.99
- Assessment Year: 2026
- School Tax: $7,510
- City/TownTax: $565
- City/TownTax Freq: Annually
- County Tax: $1,193
- County Tax Freq: Annually
- Tax w/Assessment: $415,000
- Tax Amount: $9,269
- Tax Year: 2026
- Terms: Standard Sale
- Tax Total Finished Sq. Ft.: 3265
Disclosures and Reports
- Ownership: Fee Simple
- Section: 2
- Lot Number: 8
Listed by Joy Daniels Real Estate Group, Ltd, JOY DANIELS
Sold by RE/MAX Realty Associates, Melanie Fox

Get Pre-Approved Today
Schools
Schools serving 2221 Longs Gap Rd
School District:Carlisle Area School District
| Name | Grades | Distance |
|---|---|---|
Crestview El School 240 Longs Gap Road, Carlisle, PA 17013 | K-5 | 4.1 mi |
Wilson Middle School, Carlisle, PA 900 Waggoner's Gap Rd, Carlisle, PA 17013 | 6-8 | 4.7 mi |
Carlisle Area High School 623 West Penn Street, Carlisle, PA 17013 | 9-12 | 4.9 mi |
Disclaimer:
School attendance boundaries provided by ATTOM Data Solutions and are for reference only. Contact the school directly to verify enrollment eligibility.
Price & Sales History for 2221 Longs Gap Rd
Date
Details
Price
Change
Source
10/08/2026
Sold
$693,000
-3.08%
MLS
9/02/2026
Listed
$715,000
—
MLS
Disclaimer: Historical sales information is derived from public records provided by the county offices. Information is not guaranteed and should be independently verified.
2221 Longs Gap Road, Carlisle, PA 17013 (MLS# PACB2057968) is a Single Family property that was sold at $693,000 on October 08, 2026. Want to learn more about 2221 Longs Gap Road? Do you have questions about finding other Single Family real estate for sale in Carlisle? You can browse all Carlisle real estate or contact a Coldwell Banker agent to request more information.