This is a carousel with tiles that activate property listing cards. Use the previous and next buttons to navigate.
1/11
$399,900 Coming Soon
This is a carousel with tiles that activate property listing cards. Use the previous and next buttons to navigate.
1/11
Property Description
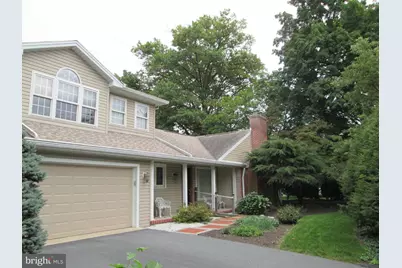
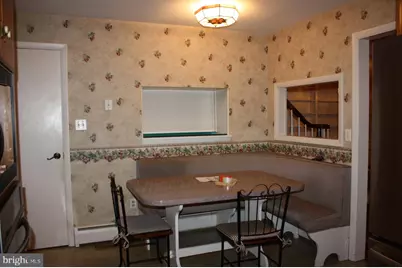
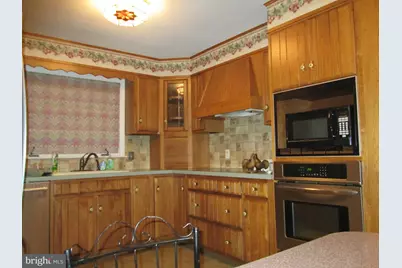
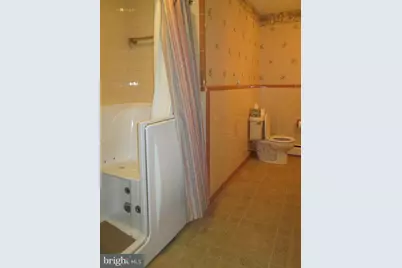
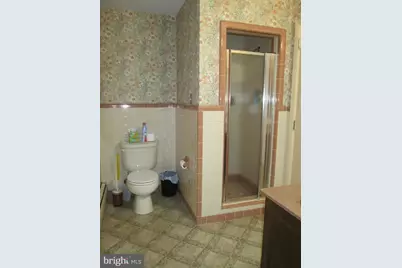
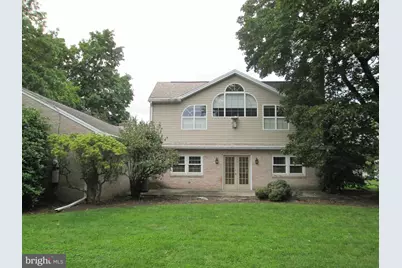
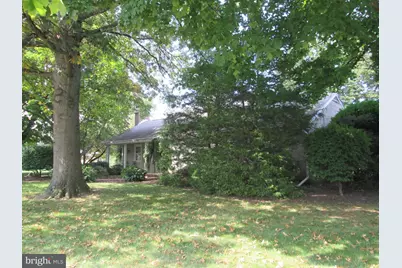
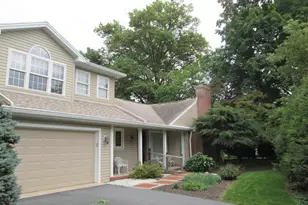
Don't miss seeing this ranch home with two story addition, hardwood floors, private backyard and patio. Covered front porch and side porch with ramp, and 2 car garage with storage area. Spacious living room and dining room with library area. Kitchen features tile backsplash, appliance garage, updated dishwasher, table, chairs and built in benches. The primary bedroom on the second floor has two sitting areas, a propane fireplace, a primary bath with walk in shower, jetted tub and walk in closet. The first floor also has a primary bedroom with full bath. The main hallway bath has a walk-in jetted tub with a seat. Hot water baseboard heat services the first and second floor and there is a whole house fan on the first floor. The central air conditioning services the first floor, and the split unit covers the primary bedroom suite on the second floor. The tub in the bedroom and the wood burning fireplaces have not been used for more than 20 years. The central air conditioning system in the attic of the second floor is not functioning so a split unit was installed. The executors completed the seller's property disclosure in good faith to the best of their knowledge. Home is priced to sell quickly and " as is ".
Full Property Details
Full Property Details for 233 Avon Dr
General
- Price: $399,900
- Taxes: $6,498 (2026)
- Status: Coming Soon
- Type: Single Family
- Source: BrightMLSPhilly
- MLS ID: PACB2059210
- Updated: 10/11/2026
- Added to Site: 1 day(s) ago
- Expected Market Date: 10/15/2026
Interior
- Rooms/Areas: Living Room, Dining Room, Primary Bedroom, Bedroom 3, Bedroom 4, Kitchen, Family Room, Recreation Room, Bathroom 1, Primary Bathroom
- Interior Features: Attic/House Fan, Bathroom - Jetted Tub, Bathroom - Walk-In Shower, Bathroom - Tub Shower, Bathroom - Soaking Tub, Carpet, Dining Area, Entry Level Bedroom, Formal/Separate Dining Room, Kitchen - Eat-In, Laundry Chute, Primary Bath(s), Ceiling Fan(s)
- Fireplace: Yes
- Number of Fireplaces: 3
- Fireplace(s): Brick, Gas/Propane, Mantel(s), Wood, Screen
- Appliances: Cooktop, Dishwasher, Disposal, Microwave, Oven - Wall, Range Hood, Washer/Dryer Hookups Only, Water Heater, Exhaust Fan
- Flooring: Hardwood, Vinyl, Carpet
Rooms
Bathrooms
- Total Bathrooms: 3
- Full Bathrooms: 3
- Upper Floor Baths: 1
- Upper - Full Baths: 1
- Main Floor Baths: 2
- Main - Full Baths: 2
Bedrooms
- Total Bedrooms: 4
- Bedrooms Upper: 1
- Bedrooms Main & Up: 3
Exterior
- Exterior Features: Sidewalks
- Porch/Patio/Deck: Patio(s), Porch(es)
Parking
- Garage: Yes
- Garage Spaces: 2
- Total Spaces: 6
- Parking Features: Asphalt Driveway
- Parking Type: Attached Garage, Driveway
- Garage Description: Garage - Side Entry, Inside Access, Garage Door Opener
Location
- Area: Carlisle Boro (14402)
- Municipality: CARLISLE BORO
- County: CUMBERLAND
- Subdivision: CHAPEL HILL
- Cross Streets: Dale Place
- Driving Directions: South on Hanover Street, right on Garland Drive, left on S. West Street to right on Avon, Home on right.
- Location Details: Suburban
School Information
- School District: Carlisle Area
- Elementary School: Mooreland
- Middle School: Lamberton
- High School: Carlisle Area
Heating & Cooling
- Central air: Yes
- Cooling Type: Central A/C, Ductless/Mini-Split
- Cooling Fuel: Electric
- Heating Type: Baseboard - Hot Water
- Heating Fuel: Oil
- Water Heater: Electric, Oil
Utilities
- Sewer: Public Sewer
- Water: Public
- Utility Description: Cable TV Available, Electric Available
Structural Information
- Architectural Style: Ranch/Rambler, Traditional
- Structure Type: Detached
- Construction: Brick, Vinyl Siding
- Basement: Yes
- Basement Desc.: Interior Access
- Foundation: Block
- Roof: Architectural Shingle
- Walls/Ceilings: Dry Wall
- Windows: Double Hung, Double Pane
- Doors: French
- Stories Description: Lower 1, Main, Upper 1
- Square Feet: 2,850
- Sq. Ft. Source: Assessor
- Living Area: 2,850 Sq. Ft.
- Finished Above Grnd: 2,850 Sq. Ft.
- Year Built: 1959
- Year Built Source: Assessor
Lot Features
- Lot Size (Acres): 0.51
- Lot Size (Sq. Ft.): 22,216
- Lot Size Source: Assessor
- Street/Road Desc.: Black Top
- Zoning: RESIDENTIAL
- Lot Description: Front Yard, Corner, Level, Partly Wooded, Rear Yard
Financial Considerations
- Price Per Sq. Ft.: $140.32
- Assessment Year: 2026
- School Tax: $4,745
- City/TownTax: $998
- City/TownTax Freq: Annually
- County Tax: $753
- County Tax Freq: Annually
- Tax w/Assessment: $262,200
- Tax Amount: $6,498
- Tax Year: 2026
- Tax Total Finished Sq. Ft.: 2850
Disclosures and Reports
- Ownership: Fee Simple
- Lot Number: 97
Listed by Century 21 A Better Way, SUE STEWART
Get Pre-Approved Today
Schools
Schools serving 233 Avon Dr
School District:Carlisle Area School District
| Name | Grades | Distance |
|---|---|---|
Mooreland El School 329 Wilson Street, Carlisle, PA 17013 | K-5 | 0.7 mi |
Lamberton Middle School 777 South Hanover Street, Carlisle, PA 17013 | 6-8 | 0.7 mi |
Carlisle Area High School 623 West Penn Street, Carlisle, PA 17013 | 9-12 | 1.7 mi |
Disclaimer:
School attendance boundaries provided by ATTOM Data Solutions and are for reference only. Contact the school directly to verify enrollment eligibility.
Price & Sales History for 233 Avon Dr
Date
Details
Price
Change
Source
10/11/2026
Listed
$399,900
—
MLS
Disclaimer: Historical sales information is derived from public records provided by the county offices. Information is not guaranteed and should be independently verified.

Tax History
Tax History for 233 Avon Dr
Year
Property Taxes
Change
Tax Assessment
Change
2026
$6,307
2%
$262,200
—
2025
$6,174
3%
$262,200
—
2024
$5,997
5%
$262,200
—
2022
$5,724
1%
$262,200
—
2022
$5,641
1%
$262,200
—
2021
$5,561
2%
$262,200
—
2020
$5,444
2%
$262,200
—
2019
$5,330
2%
$262,200
—
2018
$5,216
2%
$262,200
—
2017
$5,112
3%
$262,200
—
2016
$4,944
2%
$262,200
—
2015
$4,863
2%
$262,200
—
2014
$4,777
—
$262,200
—
Disclaimer: Historical tax information is derived from public records provided by the county offices. Information is not guaranteed and should be independently verified.
Estimate the Cost
Estimate the Cost for 233 Avon Dr
233 Avon Drive, Carlisle, PA 17013 (MLS# PACB2059210) is a Single Family property with 4 bedrooms and 3 full bathrooms. 233 Avon Drive is currently listed for $399,900 and was received on October 11, 2026. Want to learn more about 233 Avon Drive? Do you have questions about finding other Single Family real estate for sale in Carlisle? You can browse all Carlisle real estate or contact a Coldwell Banker agent to request more information.