This is a carousel with tiles that activate property listing cards. Use the previous and next buttons to navigate.
1/1
$369,000
This is a carousel with tiles that activate property listing cards. Use the previous and next buttons to navigate.
1/1
Property Description
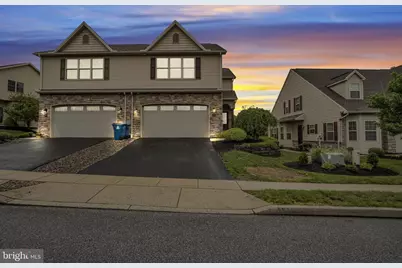
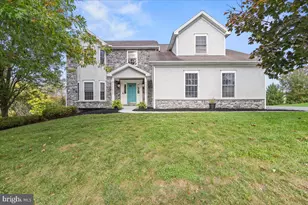
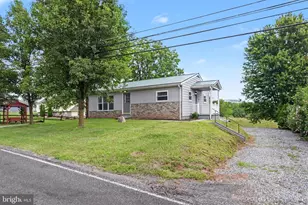
Welcome home to this beautifully maintained and extensively updated residence in the highly desirable Village of North Ridge Community. Offering 2,092 square feet of comfortable living space, this move-in-ready home combines modern upgrades, stylish finishes, and exceptional functionality. Step inside to discover a freshly painted interior and stunning new Pergo Outlast waterproof flooring throughout the main level, backed by a lifetime residential warranty. Updated lighting fixtures and all-new window blinds, including a convenient motorized blind, enhance the home's contemporary appeal. The kitchen is equipped with newer stainless steel appliances, including a French-door refrigerator, gas range, microwave, and dishwasher, all less than two years old. Thoughtfully designed for both everyday living and entertaining, this space offers modern convenience and timeless appeal. Adding even more value, the washer and dryer convey with the property and are both less than two years old, providing buyers with a truly move-in-ready experience. The open-concept living area is warm and inviting, highlighted by a beautiful stone gas fireplace that serves as the focal point of the space. A sliding glass patio door fills the room with natural light and provides easy access to the recently replaced deck, featuring premium TimberTech decking with an impressive 60-year warranty. Whether enjoying your morning coffee, entertaining guests, or simply relaxing outdoors, this exceptional outdoor living space is designed to be enjoyed for years to come. The spacious primary suite serves as a private retreat and features a huge, beautifully updated en-suite bathroom, complete with a separate soaking tub and walk-in shower. Recent updates include a new solid-surface double-sink countertop, new faucets, and two heated, lighted mirrors that provide both luxury and functionality. Generous storage and ample space make this primary bathroom a true spa-like sanctuary. The fully remodeled second full bathroom (2025) features a double-sink vanity, beautifully tiled floor, and a tiled shower/tub combination. A heated and lighted mirror makes getting ready for your day a snap, while the Bluetooth-enabled fan/light system allows you to enjoy your favorite music as you prepare for the day or unwind with a relaxing bath. The recently remodeled powder room (2025) features elegant tile flooring, a heated and lighted vanity mirror, and stylish finishes that add both convenience and sophistication for family and guests alike. Additional Highlights: -Oversized 2-car garage with abundant storage space. -Walkout basement offering endless possibilities for future living space, recreation, fitness, or storage. -Recently replaced TimberTech deck with 60-year warranty. -Beautiful stone gas fireplace. -Maintenance-free lifestyle with HOA-provided lawn care and snow removal. -Freshly painted throughout. -New lighting fixtures throughout the main level. -New window treatments throughout the home. -Washer and dryer convey with the property and are less than two years old. -Lifetime residential warranty on Pergo Outlast waterproof flooring. Unique Financing Opportunity: An additional benefit for eligible buyers: the home features a highly desirable 2.25% assumable VA loan, offering qualified veterans a rare opportunity to take advantage of a significantly below-market interest rate and potentially substantial monthly savings. Schedule your private showing today and discover everything this stunning Village of North Ridge home has to offer!
Full Property Details
Full Property Details for 24 Crest View
General
- Sold For: $369,000
- HOA FEE: $125/month
- Taxes: $5,207 (2025)
- Status: Closed
- Type: Single Family
- Source: BrightMLSPhilly
- MLS ID: PACB2054582
- Added to Site: 142 day(s) ago
Interior
- Fireplace: Yes
- Number of Fireplaces: 1
- Fireplace(s): Gas/Propane
- Appliances: Built-In Microwave, Built-In Range, Dishwasher, Dryer, Washer, Refrigerator
Rooms
Bathrooms
- Total Bathrooms: 3
- Full Bathrooms: 2
- Half Bathrooms: 1
- Upper Floor Baths: 2
- Upper - Full Baths: 2
- Main Floor Baths: 1
- Main - 1/2 Baths: 1
Bedrooms
- Total Bedrooms: 3
- Bedrooms Upper: 3
Parking
- Garage: Yes
- Garage Spaces: 2
- Total Spaces: 2
- Parking Type: Attached Garage, Driveway
- Garage Description: Garage - Front Entry
Location
- Area: North Middleton Twp (14429)
- Municipality: NORTH MIDDLETON TWP
- County: CUMBERLAND
- Subdivision: VILLAGE AT NORTH RIDGE
- Driving Directions: Via N Hanover St: Tun L onto Carlisle Springs Rd. Follow North to Cranes Gap Rd. Turn L onto Cranes Gap Rd. Turn L onto Tree View. Turn R onto Crest View. Home is on the right.
School Information
- School District: Carlisle Area
- High School: Carlisle Area
Community
- Association: Yes
- Assoc. Name: VILLAGE AT NORTH RIDGE
- Assoc. Fees Include: Lawn Maintenance, Snow Removal
Heating & Cooling
- Central air: Yes
- Cooling Type: Central A/C
- Cooling Fuel: Electric
- Heating Type: Forced Air
- Heating Fuel: Electric, Natural Gas
- Water Heater: Electric
Utilities
- Sewer: Public Sewer
- Water: Public
Structural Information
- Architectural Style: Side-by-Side
- Structure Type: Twin/Semi-Detached
- Construction: Stone, Vinyl Siding
- Basement: Yes
- Basement Desc.: Unfinished
- Foundation: Concrete Perimeter
- Stories Description: Main, Upper 1
- Square Feet: 2,092
- Sq. Ft. Source: Assessor
- Living Area: 2,092 Sq. Ft.
- Finished Above Grnd: 2,092 Sq. Ft.
- Year Built: 2011
- Year Built Source: Assessor
Lot Features
- Lot Size (Acres): 0.12
- Lot Size (Sq. Ft.): 5,227
- Lot Size Source: Assessor
- Zoning: RESIDENTIAL
Financial Considerations
- Price Per Sq. Ft.: $176.39
- Association Fee: $125
- Assoc Fee Freq.: Monthly
- Assessment Year: 2026
- School Tax: $4,185
- City/TownTax: $328
- City/TownTax Freq: Annually
- County Tax: $692
- County Tax Freq: Annually
- Tax w/Assessment: $241,000
- Tax Amount: $5,207
- Tax Year: 2025
- Terms: Standard Sale
- Tax Total Finished Sq. Ft.: 2092
Disclosures and Reports
- Ownership: Fee Simple
- Lot Number: 74
Listed by Iron Valley Real Estate of Central PA, Jillian Swartz
Sold by Wolfe & Company REALTORS, TRACY SHARP

Get Pre-Approved Today
Schools
Schools serving 24 Crest View
School District:Carlisle Area School District
| Name | Grades | Distance |
|---|---|---|
Crestview El School 240 Longs Gap Road, Carlisle, PA 17013 | K-5 | 1.7 mi |
Wilson Middle School, Carlisle, PA 900 Waggoner's Gap Rd, Carlisle, PA 17013 | 6-8 | 2.8 mi |
Carlisle Area High School 623 West Penn Street, Carlisle, PA 17013 | 9-12 | 3 mi |
Disclaimer:
School attendance boundaries provided by ATTOM Data Solutions and are for reference only. Contact the school directly to verify enrollment eligibility.
Price & Sales History for 24 Crest View
Date
Details
Price
Change
Source
9/10/2026
Sold
$369,000
—
MLS
7/17/2026
Price Reduced
$369,000
-1.07%
MLS
6/15/2026
Price Reduced
$373,000
-3.09%
MLS
6/08/2026
Price Increased
$384,900
1.56%
MLS
5/28/2026
Listed
$379,000
—
MLS
Disclaimer: Historical sales information is derived from public records provided by the county offices. Information is not guaranteed and should be independently verified.
24 Crest View, Carlisle, PA 17013 (MLS# PACB2054582) is a Single Family property that was sold at $369,000 on September 10, 2026. Want to learn more about 24 Crest View? Do you have questions about finding other Single Family real estate for sale in Carlisle? You can browse all Carlisle real estate or contact a Coldwell Banker agent to request more information.