This is a carousel with tiles that activate property listing cards. Use the previous and next buttons to navigate.
1/1
$699,990
This is a carousel with tiles that activate property listing cards. Use the previous and next buttons to navigate.
1/1
Property Description
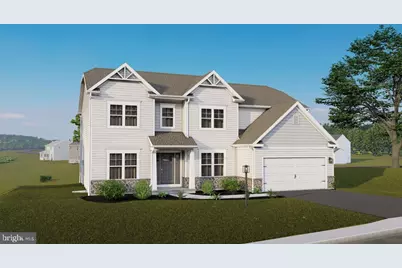
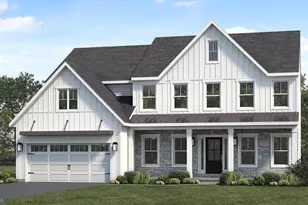
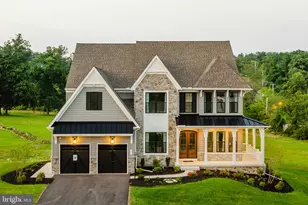
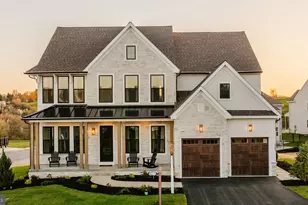
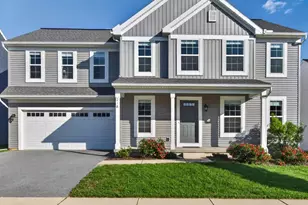
Enjoy $7,500 Flex Cash on all Move"‘In Ready/Quick Move"‘In homes - available community"‘wide. Settle by May 29, 2026 with preferred partners. See Agent for details. This beautifully appointed 6"‘bedroom, 5"‘bath Copper Beech in Cumberland Preserve Estates offers an exceptional blend of luxury, flexibility, and expanded living space. Thoughtfully designed for today's lifestyle, this home features 9' first"‘floor ceilings, upgraded EVP flooring, and an open"‘tread oak staircase that elevates the entire entry experience. The gourmet kitchen is a showpiece with upgraded cabinetry, quartz countertops, stainless gas appliances, cove crown molding, tile backsplash, and a spacious walk"‘in pantry. The adjoining Morning Room with a 9' foundation and the Family Room with a gas fireplace create an open, inviting area perfect for everyday living and entertaining. A first"‘floor bedroom and full bath provide ideal guest or multigenerational living. The finished basement adds tremendous versatility with a large bedroom and full bath, a media chase, upgraded flooring, and a 3' exterior stairwell exit-plus a wet bar layout enhancement for future entertaining. Upstairs, the home continues to impress. The second"‘floor guest suite includes a private full bath, in addition to generously sized secondary bedrooms and a loft. The luxury Owner's Suite features a tray ceiling, recessed lighting, two walk"‘in closets, a double"‘bowl quartz vanity, frameless pivot shower door, upgraded tile, and a spacious tiled shower with seat. A convenient second"‘floor laundry completes the level. Additional upgrades include EVP flooring in the primary bath, upgraded lighting throughout, Manabloc plumbing, 50"‘gallon gas water heater, composite deck with steps to grade, garage service door, wireless/keyless garage entry, and more. This home also includes a 10"‘Year Builders Warranty for added peace of mind. Some photos may have been virtually staged. Some photos may be of similar homes and may show options not included in this home. Taxes shown are for land only; the home and community have not yet been assessed.
Full Property Details
Full Property Details for 25 Aquila Cir #LOT U25
General
- Sold For: $699,990
- HOA FEE: $75/month
- Taxes: (2025)
- Status: Closed
- Type: Single Family
- Source: BrightMLSPhilly
- MLS ID: PACB2051476
- Added to Site: 167 day(s) ago
Interior
- Interior Features: Attic, Breakfast Area, Carpet, Combination Kitchen/Dining, Combination Dining/Living, Entry Level Bedroom, Floor Plan - Open, Kitchen - Eat-In, Kitchen - Island, Primary Bath(s), Pantry, Recessed Lighting, Bathroom - Tub Shower, Upgraded Countertops, Walk-in Closet(s)
- Appliances: Built-In Microwave, Built-In Range, Disposal, Dishwasher, Exhaust Fan, Oven/Range - Gas, Stainless Steel Appliances, Washer/Dryer Hookups Only, Water Heater
- Flooring: Carpet, Vinyl, Other
Rooms
Bathrooms
- Total Bathrooms: 5
- Full Bathrooms: 5
- Upper Floor Baths: 3
- Upper - Full Baths: 3
- Main Floor Baths: 1
- Main - Full Baths: 1
- Lower Floor Baths: 1
- Lower - Full Baths: 1
Bedrooms
- Total Bedrooms: 6
- Bedrooms Upper: 4
- Bedrooms Lower: 1
- Bedrooms Main & Up: 1
Additional Information
- Security/Safety: Carbon Monoxide Detector(s), Smoke Detector
Exterior
- Exterior Features: Exterior Lighting
Parking
- Garage: Yes
- Garage Spaces: 2
- Total Spaces: 4
- Parking Type: Attached Garage, Driveway
- Garage Description: Garage - Front Entry, Built In, Inside Access
Location
- Area: Middlesex Twp (14421)
- Municipality: MIDDLESEX TWP
- County: CUMBERLAND
- Subdivision: CUMBERLAND PRESERVE
- Driving Directions: From 81 South, take exit 52 and turn right onto highway 11. Turn right at the first light onto Country Club Road (next to the golf club). Cumberland Preserve community entrance will be approximately 1 mile on the right. Turn right onto Parklands Trail, then turn right onto Long Bend Drive.
School Information
- School District: Cumberland Valley
- High School: Cumberland Valley
Community
- Association: Yes
- Assoc. Fees Include: Common Area Maintenance, Management
- Pets Allowed: Yes
- Pets: Number Limit
Heating & Cooling
- Central air: Yes
- Cooling Type: Central A/C
- Cooling Fuel: Electric
- Heating Type: Forced Air, Programmable Thermostat, Central
- Heating Fuel: Natural Gas
- Water Heater: Electric
Utilities
- Sewer: Public Sewer
- Water: Public
Structural Information
- Property Detached: Yes
- Architectural Style: Traditional
- Structure Type: Detached
- Builder: Berks Homes, LLC
- Model: Copper Beech
- Construction: Stick Built, Stone, Batts Insulation, Blown-In Insulation, Concrete, Glass, Frame
- Basement: Yes
- Basement Desc.: Poured Concrete, Interior Access
- Foundation: Passive Radon Mitigation, Concrete Perimeter
- Roof: Architectural Shingle, Asphalt, Fiberglass
- Walls/Ceilings: Dry Wall
- Windows: Double Pane, Energy Efficient, Insulated, Low-E, Screens, Transom, Vinyl Clad
- Doors: Insulated
- Stories Description: Lower 1, Main, Upper 1
- Square Feet: 4,954
- Sq. Ft. Source: Estimated
- Living Area: 4,189 Sq. Ft.
- Finished Above Grnd: 3,329 Sq. Ft.
- Finished Below Grnd: 860 Sq. Ft.
- Year Built: 2026
- Year Built Source: Estimated
- Property Condition: Excellent
Unit Information
Unit 1
- Bathrooms-Lower: 1
- Bedrooms-Lower: 1
Lot Features
- Lot Size (Acres): 0.32
- Lot Size (Sq. Ft.): 13,886
- Lot Size Source: Estimated
- Zoning: R
Financial Considerations
- Price Per Sq. Ft.: $210.27
- Association Fee: $75
- Assoc Fee Freq.: Monthly
- Tax Year: 2025
- Terms: Standard Sale
Disclosures and Reports
- Ownership: Fee Simple
- Inclusions: Oven/Range, Dishwasher, Microwave & Disposal
Listed by Berks Homes Realty, LLC, MELISSA HARSHBARGER
Sold by Fathom Realty MD LLC, Daniel Ebling

Get Pre-Approved Today
Schools
Schools serving 25 Aquila Cir #LOT U25
School District:Cumberland Valley School District
| Name | Grades | Distance |
|---|---|---|
Middlesex El School 250 North Middlesex Road, Carlisle, PA 17013 | K-5 | 1.6 mi |
Eagle View Middle School 6746 Carlisle Pike, Mechanicsburg, PA 17050 | 6-8 | 2.9 mi |
Cumberland Valley High School 6746 Carlisle Pike, Mechanicsburg, PA 17050 | 9-12 | 2.9 mi |
Disclaimer:
School attendance boundaries provided by ATTOM Data Solutions and are for reference only. Contact the school directly to verify enrollment eligibility.
Price & Sales History for 25 Aquila Cir #LOT U25
Date
Details
Price
Change
Source
7/16/2026
Sold
$699,990
—
MLS
4/02/2026
Price Reduced
$699,990
-0.85%
MLS
3/11/2026
Listed
$705,990
—
MLS
Disclaimer: Historical sales information is derived from public records provided by the county offices. Information is not guaranteed and should be independently verified.
25 Aquila Circle #LOT U25, Carlisle, PA 17015 (MLS# PACB2051476) is a Single Family property that was sold at $699,990 on July 16, 2026. Want to learn more about 25 Aquila Circle #LOT U25? Do you have questions about finding other Single Family real estate for sale in Carlisle? You can browse all Carlisle real estate or contact a Coldwell Banker agent to request more information.