This is a carousel with tiles that activate property listing cards. Use the previous and next buttons to navigate.
1/60
$424,900
This is a carousel with tiles that activate property listing cards. Use the previous and next buttons to navigate.
1/60
Property Description
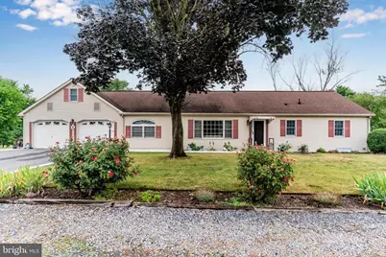
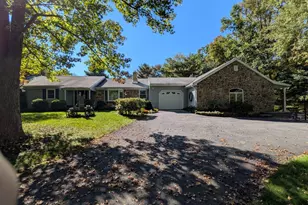
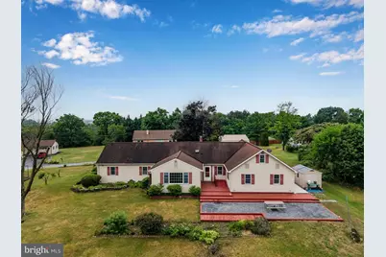
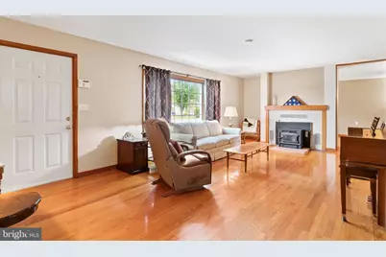
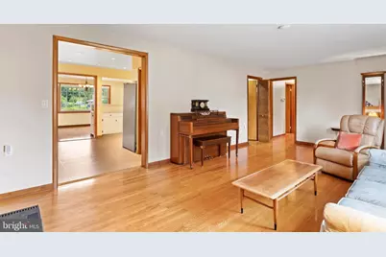
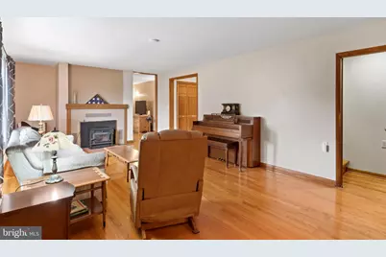
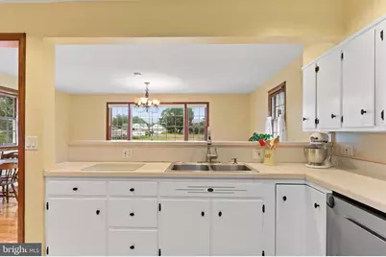
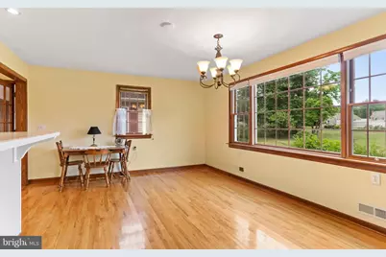
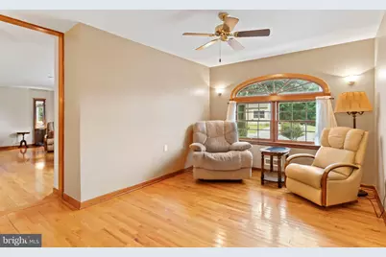
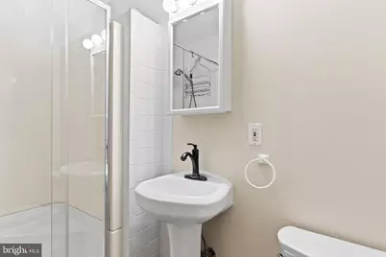
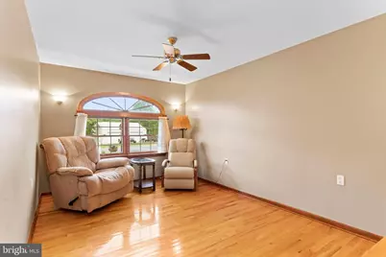
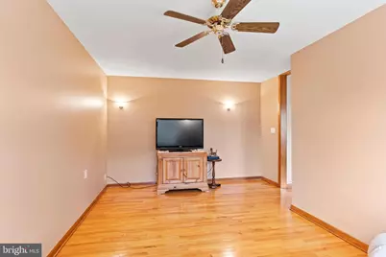

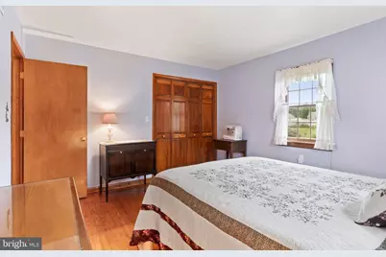
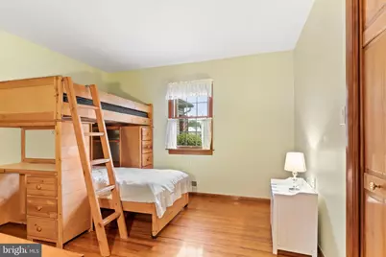
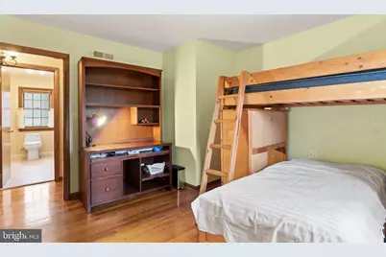
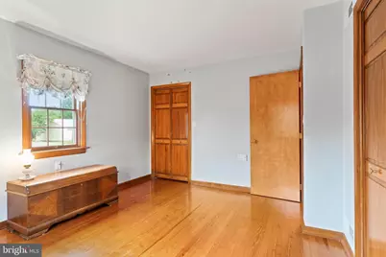
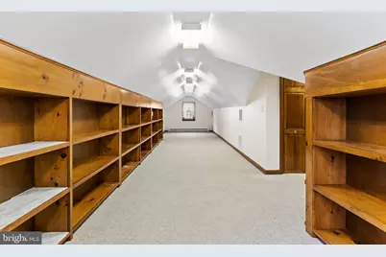
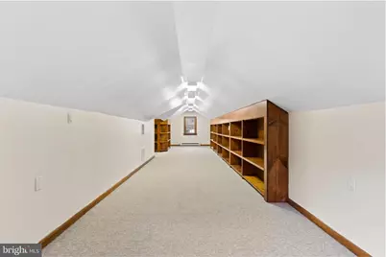
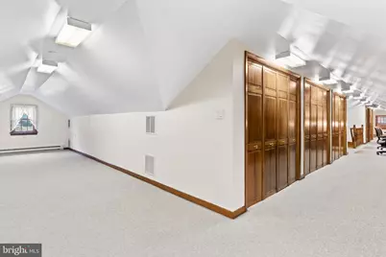
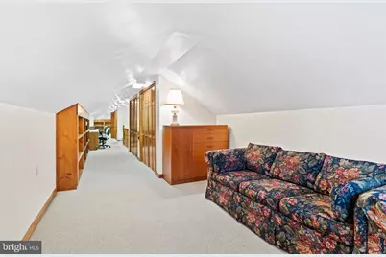
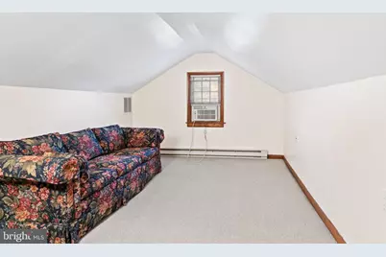
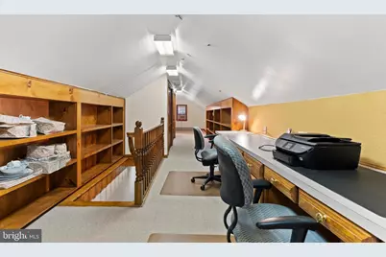
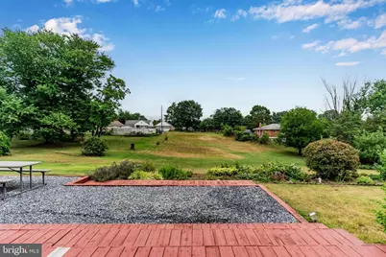
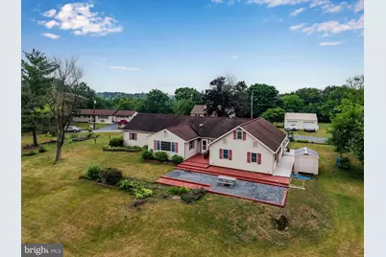
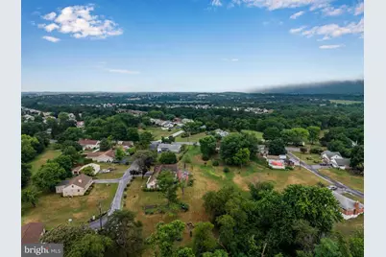
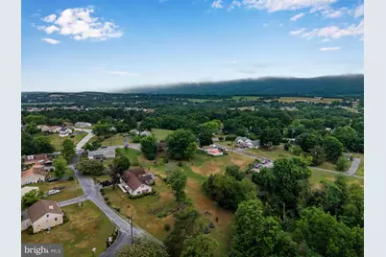
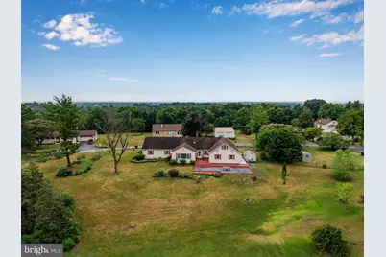
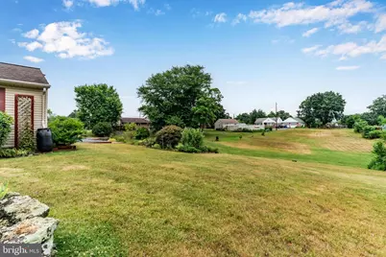
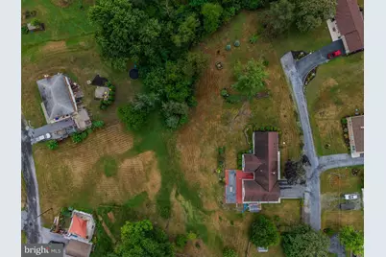
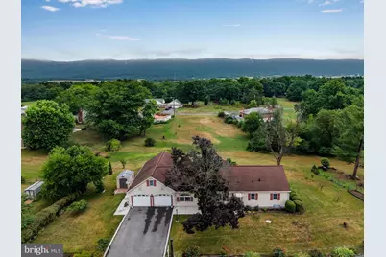
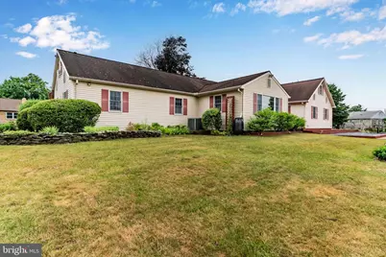
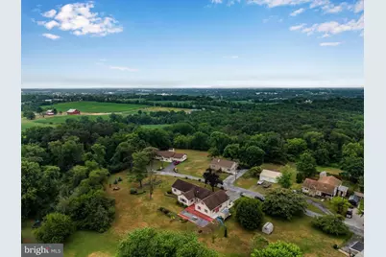
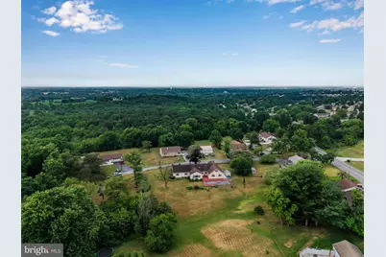
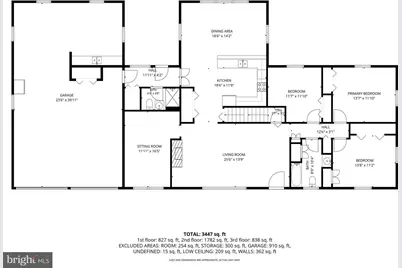
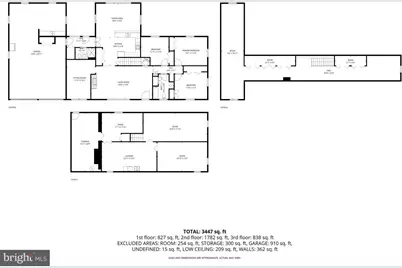
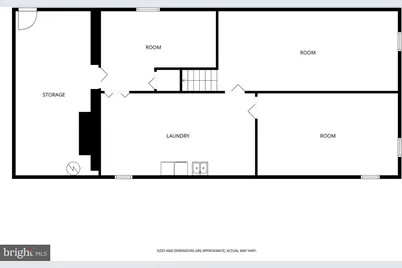
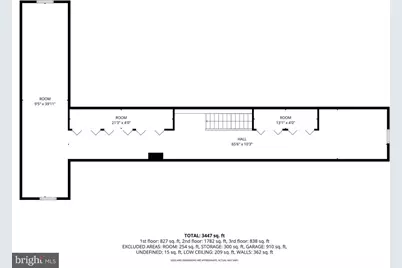
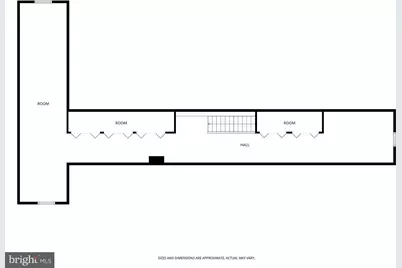
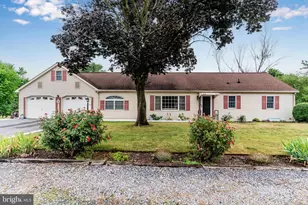
Welcome home to this spacious 4-bedroom, 2-bath ranch in the Cumberland Valley School District, offering the perfect blend of one-floor living and flexible space. The main level features 3 bedrooms, including a private first-floor primary, while the finished second-floor bonus room provides an ideal 4th bedroom, home office, guest suite, or hobby room to fit your needs. Beautiful hardwood floors flow throughout much of the main level, adding warmth and character. Multiple living spaces, including a spacious family room and an additional living room, provide plenty of room for entertaining, relaxing, or creating a playroom or home office. On cooler evenings, gather around the cozy fireplace with pellet insert and enjoy the comfort this home has to offer. Situated on over an acre, the expansive backyard offers plenty of space for entertaining, gardening, recreation, or simply enjoying the peaceful setting and views of North Mountain. The oversized two-car garage with an attached workshop is perfect for hobbyists, car enthusiasts, gardener or anyone needing extra storage and workspace. A large basement provides abundant storage with additional potential for future finishing. Located just minutes from downtown Carlisle, shopping, dining, and major commuter routes, this home offers the space, flexibility, and location you've been looking for.
Full Property Details
Full Property Details for 3049 Spring Rd
General
- Price: $424,900
- Taxes: $3,939 (2026)
- Status: Active
- Type: Single Family
- Source: BrightMLSPhilly
- MLS ID: PACB2056064
- Updated: 7/16/2026
- Added to Site: 41 day(s) ago
Interior
- Rooms/Areas: Dining Room, Primary Bedroom, Bedroom 2, Bedroom 3, Bedroom 4, Bedroom 5, Kitchen, Den, Bedroom 1, Laundry, Other, Office, Bonus Room
- Interior Features: Dining Area, Formal/Separate Dining Room
- Fireplace: Yes
- Number of Fireplaces: 1
- Appliances: Dishwasher, Water Conditioner - Owned, Oven/Range - Electric
- Flooring: Hardwood, Tile/Brick, Carpet
Rooms
Bathrooms
- Total Bathrooms: 2
- Full Bathrooms: 2
- Main Floor Baths: 2
- Main - Full Baths: 2
Bedrooms
- Total Bedrooms: 4
- Bedrooms Upper: 1
- Bedrooms Main & Up: 3
Exterior
- Porch/Patio/Deck: Patio(s)
Parking
- Garage: Yes
- Garage Spaces: 2
- Total Spaces: 2
- Parking Type: Attached Garage
- Garage Description: Garage Door Opener, Garage - Front Entry, Inside Access, Oversized
Location
- Area: Middlesex Twp (14421)
- Municipality: MIDDLESEX TWP
- County: CUMBERLAND
- Driving Directions: Spring Road, look for Directional sign just north of Dollar General on Oak Drive, home is on the LHS
School Information
- School District: Cumberland Valley
- Middle School: Eagle View
- High School: Cumberland Valley
Heating & Cooling
- Central air: Yes
- Cooling Type: Central A/C
- Cooling Fuel: Electric
- Heating Type: Forced Air
- Heating Fuel: Oil
- Water Heater: Electric
Utilities
- Sewer: On Site Septic
- Water: Well
Structural Information
- Architectural Style: Ranch/Rambler, Cape Cod
- Structure Type: Detached
- Construction: Vinyl Siding, Frame
- Basement: Yes
- Basement Desc.: Poured Concrete, Full, Partially Finished
- Foundation: Block
- Roof: Composite
- Doors: Storm
- Stories Description: Main, Upper 1
- Square Feet: 2,646
- Sq. Ft. Source: Estimated
- Living Area: 2,646 Sq. Ft.
- Finished Above Grnd: 2,646 Sq. Ft.
- Year Built: 1956
- Year Built Source: Estimated
- Property Condition: Very Good
Lot Features
- Property View: Mountain
- Lot Size (Acres): 1.09
- Lot Size (Sq. Ft.): 47,480
- Lot Size Source: Estimated
- Zoning: RESIDENTIAL
Financial Considerations
- Price Per Sq. Ft.: $160.58
- Assessment Year: 2026
- School Tax: $2,717
- City/TownTax: $621
- City/TownTax Freq: Annually
- County Tax: $602
- County Tax Freq: Annually
- Tax w/Assessment: $147,000
- Tax Amount: $3,939
- Tax Year: 2026
Disclosures and Reports
- Ownership: Fee Simple
- Lot Number: 20
Listed by Keller Williams of Central PA, JOHN P HENRY
Get Pre-Approved Today
Schools
Schools serving 3049 Spring Rd
School District:Cumberland Valley School District
| Name | Grades | Distance |
|---|---|---|
Middlesex El School 250 North Middlesex Road, Carlisle, PA 17013 | K-5 | 1.5 mi |
Eagle View Middle School 6746 Carlisle Pike, Mechanicsburg, PA 17050 | 6-8 | 5.9 mi |
Cumberland Valley High School 6746 Carlisle Pike, Mechanicsburg, PA 17050 | 9-12 | 5.9 mi |
Disclaimer:
School attendance boundaries provided by ATTOM Data Solutions and are for reference only. Contact the school directly to verify enrollment eligibility.
Price & Sales History for 3049 Spring Rd
Date
Details
Price
Change
Source
7/15/2026
Listed
$424,900
—
MLS
Disclaimer: Historical sales information is derived from public records provided by the county offices. Information is not guaranteed and should be independently verified.

Tax History
Tax History for 3049 Spring Rd
Year
Property Taxes
Change
Tax Assessment
Change
2026
$3,511
3%
$194,700
—
2025
$3,401
5%
$194,700
—
2024
$3,248
5%
$194,700
—
2022
$3,082
6%
$194,700
—
2022
$2,915
4%
$194,700
—
2021
$2,805
—
$194,700
—
2020
$2,805
2%
$194,700
—
2019
$2,762
3%
$194,700
—
2018
$2,673
4%
$194,700
—
2017
$2,565
11%
$194,700
9%
2016
$2,314
3%
$178,900
—
2015
$2,257
1%
$178,900
—
2014
$2,224
—
$178,900
—
Disclaimer: Historical tax information is derived from public records provided by the county offices. Information is not guaranteed and should be independently verified.
Estimate the Cost
Estimate the Cost for 3049 Spring Rd
3049 Spring Road, Carlisle, PA 17013 (MLS# PACB2056064) is a Single Family property with 4 bedrooms and 2 full bathrooms. 3049 Spring Road is currently listed for $424,900 and was received on July 15, 2026. Want to learn more about 3049 Spring Road? Do you have questions about finding other Single Family real estate for sale in Carlisle? You can browse all Carlisle real estate or contact a Coldwell Banker agent to request more information.