This is a carousel with tiles that activate property listing cards. Use the previous and next buttons to navigate.
1/1
$265,000
This is a carousel with tiles that activate property listing cards. Use the previous and next buttons to navigate.
1/1
Property Description
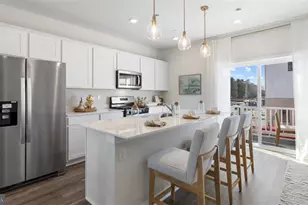
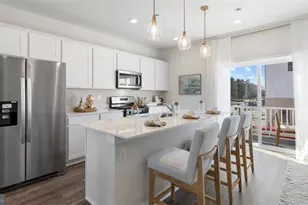
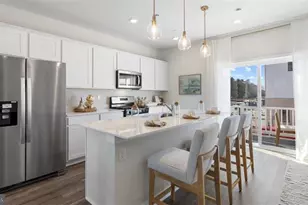
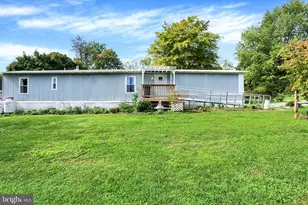
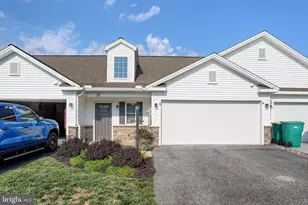
Welcome Home - Where Comfort, Charm, and Everyday Living Come Together From the moment you pull into the driveway, this beautifully maintained townhome feels like more than just a house-it feels like home. Owner financing available with a non refundable security deposit. Step inside and you're greeted by warm hardwood floors, a thoughtfully designed layout, and natural light that fills every corner. The heart of the home is the inviting kitchen, featuring granite countertops, stainless steel appliances, and abundant cabinetry-perfect for everything from quiet morning coffee to hosting family gatherings. Just beyond, the open dining area flows effortlessly into a cozy living space where large windows frame peaceful, green views. It's the kind of room where memories are made-movie nights, holiday mornings, or simply unwinding after a long day. Upstairs and throughout, the home offers spacious bedrooms with soft, neutral tones and plenty of room to relax and recharge. Whether you're creating a serene primary retreat, a welcoming guest room, or a playful space, each room adapts to your life. The un- finished basement provides incredible flexibility-ideal for a playroom, home gym, workshop, or additional living space. You'll also find dedicated utility systems and storage that keep everything running smoothly and organized. Step outside to your backyard oasis, where mature trees and lush greenery create a peaceful escape. Whether you're enjoying a quiet morning, entertaining friends, or watching the seasons change, this outdoor space offers a rare sense of calm and privacy.
Full Property Details
Full Property Details for 309 Pelham Ct
General
- Sold For: $265,000
- HOA FEE: $40/month
- Taxes: $3,068 (2025)
- Status: Closed
- Type: Townhouse
- Source: BrightMLSPhilly
- MLS ID: PACB2053738
- Added to Site: 109 day(s) ago
Interior
- Interior Features: Ceiling Fan(s), Combination Kitchen/Dining, Floor Plan - Traditional, Wood Floors
- Appliances: ENERGY STAR Dishwasher, Oven - Single, Refrigerator, Range Hood
Rooms
Bathrooms
- Total Bathrooms: 3
- Full Bathrooms: 2
- Half Bathrooms: 1
- Upper Floor Baths: 2
- Upper - Full Baths: 2
- Main Floor Baths: 1
- Main - 1/2 Baths: 1
Bedrooms
- Total Bedrooms: 3
- Bedrooms Upper: 3
Parking
- Garage: Yes
- Garage Spaces: 1
- Total Spaces: 3
- Parking Features: Asphalt Driveway
- Parking Type: Driveway, Attached Garage
- Garage Description: Garage - Front Entry, Inside Access
Location
- Area: South Middleton Twp (14440)
- Municipality: SOUTH MIDDLETON TWP
- County: CUMBERLAND
- Subdivision: SABLE CHASE
- Driving Directions: GPS
School Information
- School District: South Middleton
- Middle School: Yellow Breeches
- High School: Boiling Springs
Community
- Association: Yes
- Assoc. Name: SABLE CHASE HOA
- Assoc. Fees Include: Common Area Maintenance, Snow Removal
Heating & Cooling
- Central air: Yes
- Cooling Type: Central A/C
- Cooling Fuel: Electric
- Heating Type: 90% Forced Air
- Heating Fuel: Natural Gas
- Water Heater: 60+ Gallon Tank, Electric
Utilities
- Sewer: Public Sewer
- Water: Public
Structural Information
- Architectural Style: Traditional
- Structure Type: Interior Row/Townhouse
- Construction: Batts Insulation, Asphalt, Concrete, Frame, Stick Built
- Basement: Yes
- Basement Entrance: Yes
- Basement Desc.: Daylight, Full, Interior Access, Outside Entrance, Unfinished
- Foundation: Permanent, Concrete Perimeter
- Roof: Architectural Shingle
- Walls/Ceilings: Dry Wall
- Stories Description: Main, Upper 1
- Square Feet: 2,368
- Sq. Ft. Source: Estimated
- Living Area: 1,579 Sq. Ft.
- Finished Above Grnd: 1,579 Sq. Ft.
- Year Built: 2018
- Year Built Source: Assessor
- Property Condition: Excellent
Lot Features
- Lot Size (Acres): 0.06
- Lot Size (Sq. Ft.): 2,614
- Lot Size Source: Assessor
- Zoning: RESIDENTIAL
Financial Considerations
- Price Per Sq. Ft.: $172.89
- For Lease: Yes
- Association Fee: $40
- Assoc Fee Freq.: Monthly
- Assessment Year: 2026
- School Tax: $2,339
- City/TownTax: $232
- City/TownTax Freq: Annually
- County Tax: $495
- County Tax Freq: Annually
- Tax w/Assessment: $172,500
- Tax Amount: $3,068
- Tax Year: 2025
- Terms: Standard Sale
- Tax Total Finished Sq. Ft.: 1579
Disclosures and Reports
- Ownership: Fee Simple
- Lot Number: 57
Listed by Cavalry Realty LLC, Thomas M Stewart
Sold by Iron Valley Real Estate of Central PA, John W Lindemulder

Get Pre-Approved Today
Schools
Schools serving 309 Pelham Ct
School District:South Middleton School District
| Name | Grades | Distance |
|---|---|---|
Iron Forge Educnl Center 4 Forge Road, Boiling Springs, PA 17007 | 4-5 | 3.3 mi |
W.G. Rice El School 805 Holly Pike, Mount Holly Springs, PA 17065 | K-3 | 4.5 mi |
Yellow Breeches Middle School 30 Academy Street, Boiling Springs, PA 17007 | 6-8 | 3.2 mi |
Boiling Springs High School 21 Academy Street, Boiling Springs, PA 17007 | 9-12 | 3.3 mi |
Disclaimer:
School attendance boundaries provided by ATTOM Data Solutions and are for reference only. Contact the school directly to verify enrollment eligibility.
Price & Sales History for 309 Pelham Ct
Date
Details
Price
Change
Source
7/22/2026
Sold
$265,000
-2.93%
MLS
5/08/2026
Listed
$273,000
—
MLS
Disclaimer: Historical sales information is derived from public records provided by the county offices. Information is not guaranteed and should be independently verified.
309 Pelham Court, Carlisle, PA 17013 (MLS# PACB2053738) is a Townhouse property that was sold at $265,000 on July 22, 2026. Want to learn more about 309 Pelham Court? Do you have questions about finding other Townhouse real estate for sale in Carlisle? You can browse all Carlisle real estate or contact a Coldwell Banker agent to request more information.