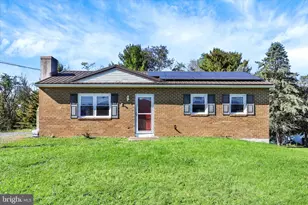
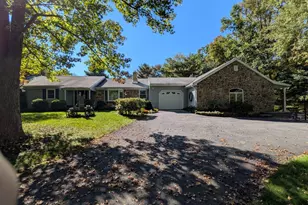
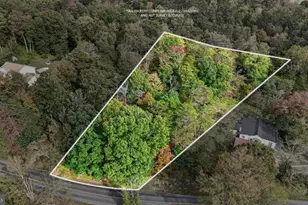
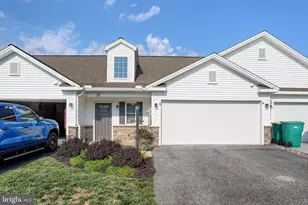
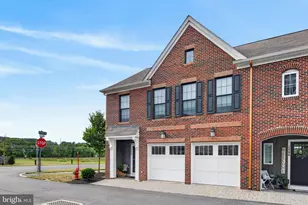
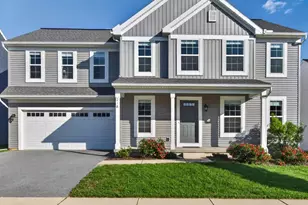
Full Property Details for 313 Croghan Dr
General
- Sold For: $379,900
- Taxes: $5,508 (2026)
- Status: Closed
- Type: Single Family
- Source: BrightMLSPhilly
- MLS ID: PACB2052628
- Added to Site: 163 day(s) ago
Interior
- Number of Rooms: 12
- Rooms/Areas: Living Room, Dining Room, Primary Bedroom, Bedroom 2, Bedroom 3, Kitchen, Family Room, Sun/Florida Room, Bathroom 2, Bathroom 3, Bonus Room, Primary Bathroom
- Interior Features: Bar, Bathroom - Stall Shower, Bathroom - Tub Shower, Carpet, Ceiling Fan(s), Entry Level Bedroom, Floor Plan - Open, Formal/Separate Dining Room, Pantry, Primary Bath(s), Recessed Lighting, Window Treatments
- Appliances: Built-In Microwave, Dishwasher, Disposal, Dryer, Oven/Range - Electric, Refrigerator, Washer, Water Heater
- Flooring: Ceramic Tile, Luxury Vinyl Plank, Carpet
Rooms
- Total Bathrooms: 3
- Full Bathrooms: 3
- Main Floor Baths: 2
- Main - Full Baths: 2
- Lower Floor Baths: 1
- Lower - Full Baths: 1
- Total Bedrooms: 3
- Bedrooms Main & Up: 3
Additional Information
- Security/Safety: Smoke Detector
Exterior
- Exterior Features: Chimney Cap(s), Extensive Hardscape, Exterior Lighting, Satellite Dish, Sidewalks
Parking
- Garage: Yes
- Garage Spaces: 2
- Total Spaces: 6
- Parking Features: Concrete Driveway
- Parking Type: Attached Garage, Driveway, On Street
- Garage Description: Additional Storage Area, Garage - Rear Entry, Garage Door Opener, Inside Access
Location
- Area: Carlisle Boro (14402)
- Municipality: CARLISLE BORO
- County: CUMBERLAND
- Subdivision: MEETING HOUSE HEIGHTS
- Driving Directions: From N Hanover St., turn right onto W North St, right onto Craig Ln., left onto Forbes Rd., left onto Croghan Dr. Home is on the left.
- Direction Faces: West
- Location Details: Suburban
School Information
- School District: Carlisle Area
- High School: Carlisle Area
Heating & Cooling
- Central air: Yes
- Cooling Type: Ceiling Fan(s), Central A/C, Solar On Grid
- Cooling Fuel: Electric
- Heating Type: Baseboard - Electric, Central, Forced Air, Heat Pump(s), Solar On Grid, Other
- Heating Fuel: Electric, Propane - Leased, Solar
- Water Heater: Electric
Utilities
- Sewer: Public Septic
- Water: Public
- Utility Description: Cable TV Available, Electric Available, Phone Available, Propane, Sewer Available, Water Available
Structural Information
- Architectural Style: Ranch/Rambler
- Structure Type: Detached
- Construction: Brick, Stick Built
- Basement: Yes
- Basement Entrance: Yes
- Basement Desc.: Full, Heated, Interior Access, Outside Entrance, Partially Finished, Improved
- Foundation: Active Radon Mitigation, Block
- Roof: Asphalt
- Windows: Double Hung, Insulated, Wood Frame
- Doors: Storm
- Stories Description: Lower 1, Main
- Square Feet: 2,834
- Sq. Ft. Source: Estimated
- Living Area: 2,834 Sq. Ft.
- Finished Above Grnd: 1,834 Sq. Ft.
- Finished Below Grnd: 1,000 Sq. Ft.
- Year Built: 1984
- Year Built Source: Estimated
- Property Condition: Very Good
Unit Information
Lot Features
- Lot Size (Acres): 0.31
- Lot Size (Sq. Ft.): 13,504
- Lot Size Source: Estimated
- Street/Road Desc.: Paved
- Zoning: RESIDENTIAL
- Lot Description: Sloping
- Fencing (Description): Partially, Rear
Financial Considerations
- Price Per Sq. Ft.: $207.14
- Assessment Year: 2026
- School Tax: $3,977
- City/TownTax: $872
- City/TownTax Freq: Annually
- County Tax: $658
- County Tax Freq: Annually
- Tax w/Assessment: $229,000
- Tax Amount: $5,508
- Tax Year: 2026
- Terms: Standard Sale
- Tax Total Finished Sq. Ft.: 1613
Disclosures and Reports
- Ownership: Fee Simple
- Inclusions: refrigerators, washer, dryer, propane stove, cube storage unit in basement, approximately 420 sq ft of Pergo WetProtect LVP flooring
- Section: B
- Lot Number: 2
Listed by Keller Williams of Central PA, MAGGIE C LANDIS
Sold by Keller Williams of Central PA, Christina Michelle Carrigan