This is a carousel with tiles that activate property listing cards. Use the previous and next buttons to navigate.
1/1
$447,000
This is a carousel with tiles that activate property listing cards. Use the previous and next buttons to navigate.
1/1
Property Description
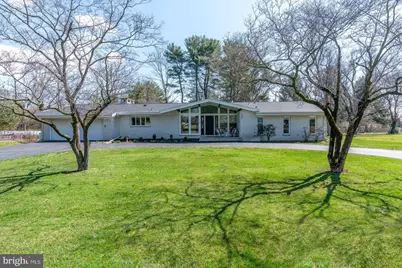
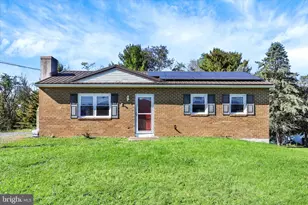
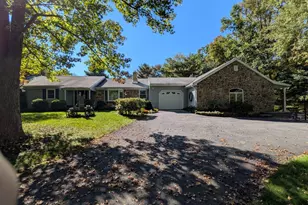
Offers requested by Monday at 12:00 PM; seller may review and accept offers prior to the deadline.. Step into comfort and style in this beautifully refreshed Mid-Century Modern home, perfectly situated for easy access to I-81. Thoughtfully updated and truly move-in ready, this 3-bedroom, 2.5-bath gem offers both modern upgrades and inviting spaces to make your own. Recent improvements bring peace of mind, including a new roof, soffit, fascia, and spouting (2025), along with a new HVAC system (2024). Inside, you'll love the fresh feel of new carpet and paint throughout, complemented by elegant quartz countertops, a stylish tile backsplash, and all-new stainless steel appliances in the kitchen. Everyday living is made even easier with a new water softener, hot water heater, and garbage disposal already in place. The home's layout is designed for comfort and flexibility. The spacious primary suite offers a relaxing retreat with a large walk-in closet and private bath, while two additional bedrooms and another full bathroom provide plenty of room for family or guests. Just off the kitchen, a cozy second living area with a propane fireplace creates the perfect spot to unwind or gather with loved ones. Enjoy the beauty of the outdoors from every angle-sip your morning coffee on the screened-in porch overlooking a flat half-acre backyard, or relax on the front terrace with sweeping views of hole #8 of the country club, complete with stunning mountain backdrops and unforgettable sunsets. A large 10x16 shed offers plenty of additional storage for tools, equipment, or hobbies. The two-car garage adds everyday convenience, with ample space for vehicles and storage. With its blend of thoughtful updates, warm living spaces, and scenic surroundings, this home is ready to welcome you. Come see it for yourself and imagine the possibilities-schedule your private tour today!
Full Property Details
Full Property Details for 35 Country Club Rd
General
- Sold For: $447,000
- Taxes: $3,725 (2025)
- Status: Closed
- Type: Single Family
- Source: BrightMLSPhilly
- MLS ID: PACB2052134
- Added to Site: 148 day(s) ago
Interior
- Rooms/Areas: Bedroom 2, Bedroom 3, Bedroom 1
- Interior Features: Ceiling Fan(s), Floor Plan - Open, Walk-in Closet(s), Breakfast Area, Carpet, Upgraded Countertops, Exposed Beams
- Fireplace: Yes
- Number of Fireplaces: 3
- Fireplace(s): Brick, Gas/Propane
- Appliances: Dishwasher, Dryer - Electric, Washer, Cooktop, Disposal, Exhaust Fan, Oven - Double, Refrigerator, Stainless Steel Appliances, Water Heater, Water Conditioner - Owned
Rooms
Bathrooms
- Total Bathrooms: 3
- Full Bathrooms: 2
- Half Bathrooms: 1
- Main Floor Baths: 2
- Main - Full Baths: 2
- Lower Floor Baths: 1
- Lower - 1/2 Baths: 1
Bedrooms
- Total Bedrooms: 3
- Bedrooms Main & Up: 3
Parking
- Garage: Yes
- Garage Spaces: 2
- Total Spaces: 2
- Parking Features: Asphalt Driveway
- Parking Type: Attached Garage, Driveway
- Garage Description: Inside Access
Location
- Area: Middlesex Twp (14421)
- Municipality: MIDDLESEX TWP
- County: CUMBERLAND
- Driving Directions: I-81 S. to exit 52 US-11 toward I-76 Turnpike/New Kingstown/Middlesex. Turn right on Country Club Rd
School Information
- School District: Cumberland Valley
- Elementary School: Middlesex
- Middle School: Eagle View
- High School: Cumberland Valley
Heating & Cooling
- Central air: Yes
- Cooling Type: Central A/C
- Cooling Fuel: Electric
- Heating Type: Heat Pump(s)
- Heating Fuel: Electric, Propane - Owned
- Water Heater: Electric
Utilities
- Sewer: Public Sewer
- Water: Public
Structural Information
- Architectural Style: Ranch/Rambler
- Structure Type: Other
- Construction: Vinyl Siding, Brick
- Basement: Yes
- Basement Desc.: Full
- Foundation: Concrete Perimeter
- Roof: Asphalt
- Stories Description: Lower 1, Main
- Square Feet: 2,426
- Sq. Ft. Source: Assessor
- Living Area: 2,426 Sq. Ft.
- Finished Above Grnd: 2,426 Sq. Ft.
- Year Built: 1965
- Year Built Source: Assessor
Unit Information
Unit 1
- Bathrooms-Lower: 1
Lot Features
- Lot Size (Acres): 0.49
- Lot Size (Sq. Ft.): 21,344
- Lot Size Source: Assessor
- Zoning: R
Financial Considerations
- Price Per Sq. Ft.: $185.45
- Assessment Year: 2026
- School Tax: $2,564
- City/TownTax: $567
- City/TownTax Freq: Annually
- County Tax: $593
- County Tax Freq: Annually
- Tax w/Assessment: $206,600
- Tax Amount: $3,725
- Tax Year: 2025
- Terms: Standard Sale
- Tax Total Finished Sq. Ft.: 2426
Disclosures and Reports
- Ownership: Fee Simple
- Inclusions: Appliances, washer/dryer, window treatments/blinds, light fixtures, garage door openers, keys, shed
- Lot Number: 20
Listed by HomeZu by Simple Choice, Christopher J Carr
Sold by Keller Williams Realty, Stephanie Sechman

Get Pre-Approved Today
Schools
Schools serving 35 Country Club Rd
School District:Cumberland Valley School District
| Name | Grades | Distance |
|---|---|---|
Middlesex El School 250 North Middlesex Road, Carlisle, PA 17013 | K-5 | 1.4 mi |
Eagle View Middle School 6746 Carlisle Pike, Mechanicsburg, PA 17050 | 6-8 | 3.6 mi |
Cumberland Valley High School 6746 Carlisle Pike, Mechanicsburg, PA 17050 | 9-12 | 3.6 mi |
Disclaimer:
School attendance boundaries provided by ATTOM Data Solutions and are for reference only. Contact the school directly to verify enrollment eligibility.
Price & Sales History for 35 Country Club Rd
Date
Details
Price
Change
Source
7/14/2026
Sold
$447,000
-0.64%
MLS
3/30/2026
Listed
$449,900
—
MLS
Disclaimer: Historical sales information is derived from public records provided by the county offices. Information is not guaranteed and should be independently verified.
35 Country Club Road, Carlisle, PA 17015 (MLS# PACB2052134) is a Single Family property that was sold at $447,000 on July 14, 2026. Want to learn more about 35 Country Club Road? Do you have questions about finding other Single Family real estate for sale in Carlisle? You can browse all Carlisle real estate or contact a Coldwell Banker agent to request more information.