This is a carousel with tiles that activate property listing cards. Use the previous and next buttons to navigate.
1/1
$579,990
This is a carousel with tiles that activate property listing cards. Use the previous and next buttons to navigate.
1/1
Property Description
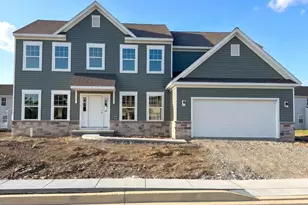
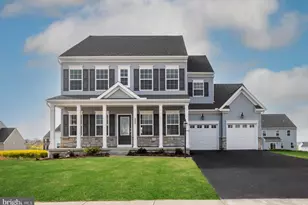
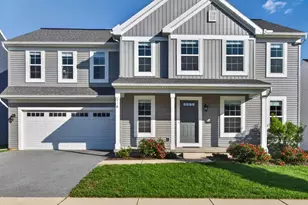
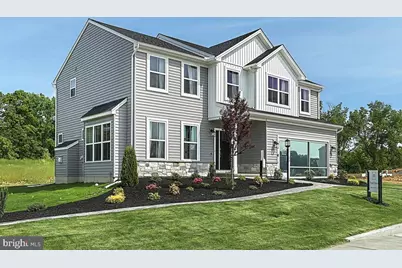
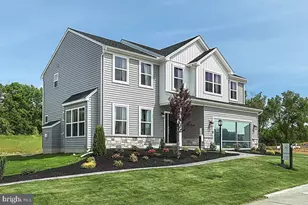
This model home offers an outstanding opportunity to enjoy a professionally designed space filled with premium selections and finishes in a desirable community setting. The home includes the remaining 10"‘year structural warranty for added peace of mind. Move"‘In Ready. End of May Settlement Preferred. Welcome to this beautifully appointed Blue Ridge model home in Cumberland Preserve Estates, showcasing exceptional design features and thoughtful upgrades throughout. This detached single"‘family home offers 9' first"‘floor ceilings, 9' foundation walls, and a professionally finished basement with a 3"‘piece rough"‘in, providing valuable extra living space ideal for entertaining, a home office, or guests. The main level features an open layout anchored by a gas fireplace in the family room, enhanced with recessed lighting and an expanded window package. The Morning Room is filled with abundant natural light, creating a bright and inviting space perfect for everyday living or entertaining. The kitchen seamlessly connects to the living areas and includes a breakfast bar overlooking the space, offering additional seating and a great flow for gatherings. The study with triple"‘window bay and flexible living spaces create both comfort and functionality. The kitchen is upgraded with quartz countertops, tile backsplash, upgraded faucet, cove crown molding, recessed lighting, and a gas appliance package, including refrigerator, stove, microwave, dishwasher, and garbage disposal, ideal for today's lifestyle. Upstairs, the primary suite offers a tray ceiling and an upgraded en"‘suite bath with a spacious tile shower featuring upgraded tile and a frameless pivot shower door. A loft with tray ceiling and recessed lighting, additional bedrooms with walk"‘in closets, along with a second"‘floor laundry for added convenience. Additional highlights include designer lighting throughout, EVP flooring on much of the main level and family room, upgraded interior door hardware, three"‘tone interior paint, a mudroom bench with transom window, laundry room cabinetry with utility tub, and a 14' x 10' composite deck for outdoor enjoyment. The backyard offers an open, spacious, and private setting-perfect for relaxing or entertaining outdoors. Additional highlights also include a slate"‘finish French door refrigerator. Exterior enhancements include stone"‘to"‘sill detailing and post lighting. The garage has been professionally painted and upgraded with additional recessed lighting and extra outlets, enhancing both functionality and appearance. This home also benefits from model"‘home landscaping, irrigation allowance, and exterior accent lighting. Photos are of the actual home. Some photos have been enhanced. Subdivision assessment is pending; MLS tax fields may show zero. Final taxes will be based on the improved lot and dwelling.
Full Property Details
Full Property Details for 35 Long Bnd Dr #LOT 11
General
- Sold For: $579,990
- HOA FEE: $75/month
- Taxes: $1,123 (2024)
- Status: Closed
- Type: Single Family
- Source: BrightMLSPhilly
- MLS ID: PACB2052364
- Added to Site: 137 day(s) ago
Interior
- Number of Rooms: 9
- Interior Features: Combination Kitchen/Dining, Kitchen - Island, Pantry, Bathroom - Stall Shower, Bathroom - Tub Shower, Bathroom - Walk-In Shower, Breakfast Area, Carpet, Combination Dining/Living, Combination Kitchen/Living, Family Room Off Kitchen, Floor Plan - Open, Primary Bath(s), Walk-in Closet(s)
- Appliances: Dishwasher, Disposal, Oven/Range - Gas, Microwave, Refrigerator
- Flooring: Carpet, Luxury Vinyl Plank, Vinyl
Rooms
Bathrooms
- Total Bathrooms: 3
- Full Bathrooms: 2
- Half Bathrooms: 1
- Upper Floor Baths: 2
- Upper - Full Baths: 2
- Main Floor Baths: 1
- Main - 1/2 Baths: 1
Bedrooms
- Total Bedrooms: 4
- Bedrooms Upper: 4
Additional Information
- Shared Amenities: Common Grounds, Jog/Walk Path, Picnic Area, Tot Lots/Playground
- Security/Safety: Carbon Monoxide Detector(s), Smoke Detector
Exterior
- Exterior Features: Underground Lawn Sprinkler
Parking
- Garage: Yes
- Garage Spaces: 2
- Total Spaces: 4
- Parking Features: Asphalt Driveway
- Parking Type: Driveway, Attached Garage
- Garage Description: Garage Door Opener
Location
- Area: Middlesex Twp (14421)
- Municipality: MIDDLESEX TWP
- County: CUMBERLAND
- Subdivision: CUMBERLAND PRESERVE
- Driving Directions: From 81 - exit 52 right off exit, right at first light onto Country Club Rd (next to golf club). entrance approx. 1 mile on the right. Make a right when entering the community, follow Long Bend Dr.
School Information
- School District: Cumberland Valley
- High School: Cumberland Valley
Community
- Association: Yes
- Assoc. Fees Include: Common Area Maintenance, Management
- Pets Allowed: Yes
- Pets: Number Limit
Heating & Cooling
- Central air: Yes
- Cooling Type: Central A/C
- Cooling Fuel: Electric
- Heating Type: Forced Air, Central, Programmable Thermostat
- Heating Fuel: Natural Gas
- Water Heater: Electric
Utilities
- Sewer: Public Sewer
- Water: Public
Structural Information
- Architectural Style: Traditional
- Structure Type: Detached
- Builder: Berks Homes, LLC
- Model: Blue Ridge
- Construction: Asphalt, Batts Insulation, Blown-In Insulation, Concrete, Stick Built, Stone, Vinyl Siding, Rough-In Plumbing
- Basement: Yes
- Basement Desc.: Poured Concrete, Rough Bath Plumb, Full, Fully Finished, Heated, Improved, Interior Access
- Foundation: Passive Radon Mitigation, Concrete Perimeter
- Roof: Architectural Shingle
- Walls/Ceilings: Dry Wall, 9'+ Ceilings
- Windows: Energy Efficient, Double Pane, Low-E, Insulated
- Doors: Insulated
- Stories Description: Main, Upper 1
- Square Feet: 3,700
- Sq. Ft. Source: Estimated
- Living Area: 3,162 Sq. Ft.
- Finished Above Grnd: 2,600 Sq. Ft.
- Finished Below Grnd: 562 Sq. Ft.
- Year Built: 2023
- Year Built Source: Estimated
- Property Condition: Excellent
Lot Features
- Lot Size (Acres): 0.15
- Lot Size (Sq. Ft.): 6,405
- Lot Size Source: Estimated
- Zoning: R
Financial Considerations
- Price Per Sq. Ft.: $223.07
- Association Fee: $75
- Assoc Fee Freq.: Monthly
- Assessment Year: 2024
- School Tax: $775
- City/TownTax: $172
- City/TownTax Freq: Annually
- County Tax: $174
- County Tax Freq: Annually
- Tax w/Assessment: $65,000
- Tax Amount: $1,123
- Tax Year: 2024
- Terms: Standard Sale
Disclosures and Reports
- Ownership: Fee Simple
- Inclusions: Refrigerator, Oven/Range, Dishwasher, Microwave & Disposal
Get Pre-Approved Today
Schools
Schools serving 35 Long Bnd Dr #LOT 11
School District:Cumberland Valley School District
| Name | Grades | Distance |
|---|---|---|
Middlesex El School 250 North Middlesex Road, Carlisle, PA 17013 | K-5 | 1.5 mi |
Eagle View Middle School 6746 Carlisle Pike, Mechanicsburg, PA 17050 | 6-8 | 3.3 mi |
Cumberland Valley High School 6746 Carlisle Pike, Mechanicsburg, PA 17050 | 9-12 | 3.3 mi |
Disclaimer:
School attendance boundaries provided by ATTOM Data Solutions and are for reference only. Contact the school directly to verify enrollment eligibility.
Price & Sales History for 35 Long Bnd Dr #LOT 11
Date
Details
Price
Change
Source
6/29/2026
Sold
$579,990
—
MLS
4/10/2026
Listed
$579,990
—
MLS
Disclaimer: Historical sales information is derived from public records provided by the county offices. Information is not guaranteed and should be independently verified.
35 Long Bend Drive #LOT 11, Carlisle, PA 17015 (MLS# PACB2052364) is a Single Family property that was sold at $579,990 on June 29, 2026. This property was sold by Dhrumil Patel from our York Office.Want to learn more about 35 Long Bend Drive #LOT 11? Do you have questions about finding other Single Family real estate for sale in Carlisle? You can browse all Carlisle real estate or contact a Coldwell Banker agent to request more information.