
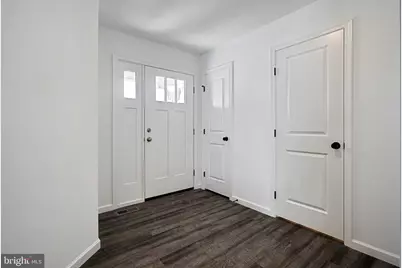
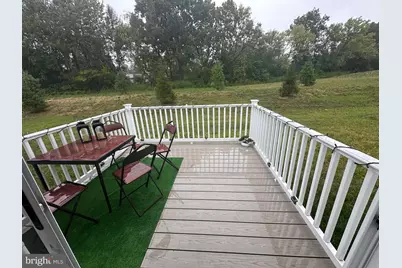

This is a carousel with tiles that activate property listing cards. Use the previous and next buttons to navigate.
$2,550
This is a carousel with tiles that activate property listing cards. Use the previous and next buttons to navigate.
Full Property Details for 41 Long Bnd Dr #14
General
- Rent: $2,550
- HOA FEE: $75/month
- Status: Active
- Type: Single Family
- Source: BrightMLSPhilly
- MLS ID: PACB2057272
- Updated: 8/7/2026
- Added to Site: 18 day(s) ago
Rental Information
- Max. Lease (Mths): 24
- Min. Lease (Mths): 12
- Rent Includes: HOA/Condo Fee
Interior
- Number of Rooms: 12
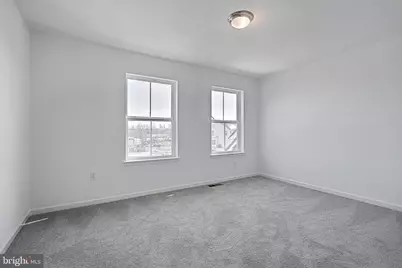
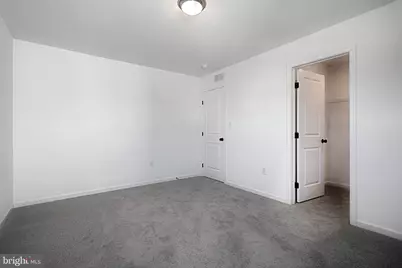
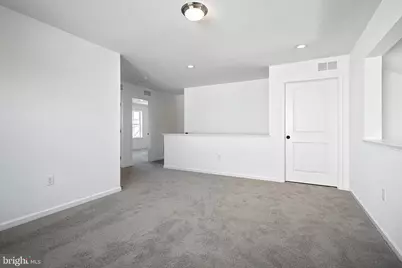
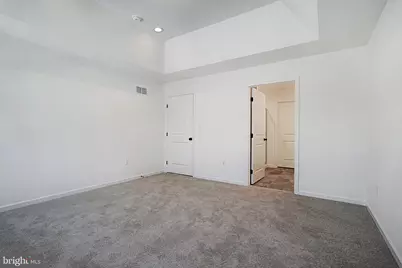
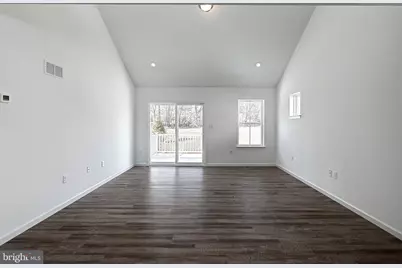
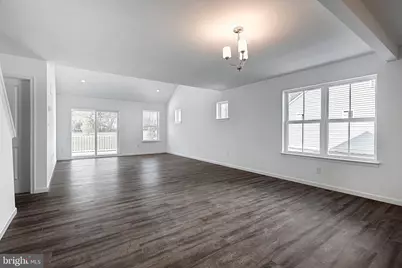
- Rooms/Areas: Primary Bedroom, Bedroom 2, Bedroom 3, Kitchen, Family Room, Basement, Breakfast Room, Laundry, Loft, Storage Room, Bathroom 2, Bathroom 3, Primary Bathroom
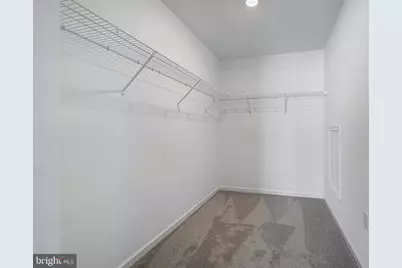
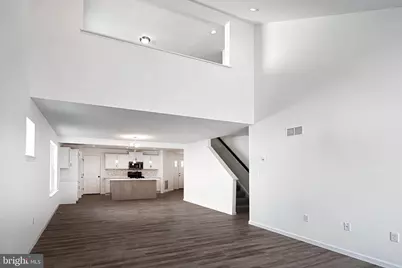
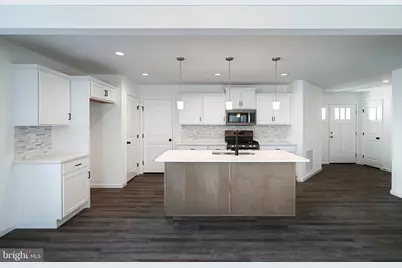
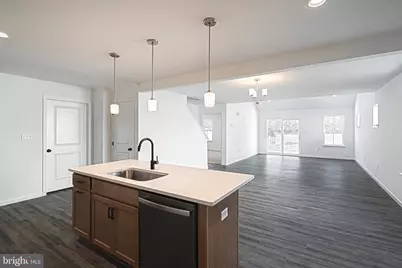
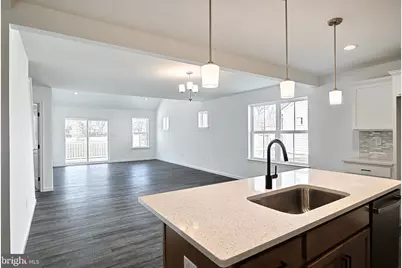
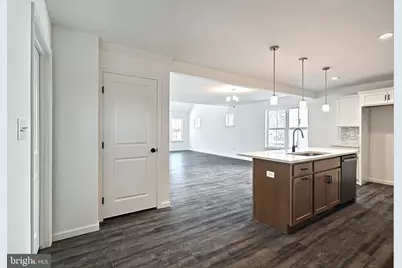
- Interior Features: Attic, Breakfast Area, Carpet, Combination Kitchen/Dining, Combination Dining/Living, Entry Level Bedroom, Floor Plan - Open, Kitchen - Eat-In, Kitchen - Island, Primary Bath(s), Pantry, Recessed Lighting, Bathroom - Tub Shower, Upgraded Countertops, Walk-in Closet(s)
- Appliances: Built-In Microwave, Built-In Range, Disposal, Dishwasher, Exhaust Fan, Oven/Range - Gas, Stainless Steel Appliances, Washer/Dryer Hookups Only, Water Heater
- Flooring: Carpet, Luxury Vinyl Plank, Vinyl
Rooms
Bathrooms
- Total Bathrooms: 3
- Full Bathrooms: 2
- Half Bathrooms: 1
- Upper Floor Baths: 1
- Upper - Full Baths: 1
- Main Floor Baths: 2
- Main - Full Baths: 1
- Main - 1/2 Baths: 1
Bedrooms
- Total Bedrooms: 3
- Bedrooms Upper: 2
- Bedrooms Main & Up: 1
Additional Information
- Shared Amenities: Jog/Walk Path, Tot Lots/Playground, Common Grounds
- Security/Safety: Carbon Monoxide Detector(s), Main Entrance Lock, Smoke Detector
Parking
- Garage: Yes
- Garage Spaces: 2
- Total Spaces: 2
- Parking Type: Attached Garage, Driveway, On Street
- Garage Description: Garage - Front Entry, Garage Door Opener
Location
- Area: Middlesex Twp (14421)
- Municipality: MIDDLESEX TWP
- County: CUMBERLAND
- Subdivision: CUMBERLAND PRESERVE
- Driving Directions: From 81 South, take exit 52 and turn right onto highway 11. Turn right at the first light onto Country Club Road (next to the golf club). Cumberland Preserve community entrance will be approximately 1 mile on the right. Turn right onto Parklands Trail, then turn right onto Long Bend Drive. Home will be on right side
School Information
- School District: Cumberland Valley
- High School: Cumberland Valley
Community
- Association: Yes
- Assoc. Name: CUMBERLAND PRESERVE ASSOCIATION
- Pets Allowed: Yes
- Pets: Dogs OK, Breed Restrictions, Case by Case Basis, Numb
Heating & Cooling
- Central air: Yes
- Cooling Type: Central A/C, Programmable Thermostat
- Cooling Fuel: Electric
- Heating Type: Central, Forced Air
- Heating Fuel: Natural Gas
- Water Heater: Electric
Utilities
- Sewer: Public Sewer
- Water: Public
- Utility Description: Cable TV Available, Electric Available, Natural Gas Available, Sewer Available, Under Ground, Water Available
Structural Information
- Architectural Style: Colonial, Traditional
- Structure Type: Twin/Semi-Detached
- Builder: Berks Homes
- Model: Primrose B1
- Construction: HardiPlank Type, Stick Built, Stone, Vinyl Siding
- Basement: Yes
- Basement Desc.: Drainage System, Improved, Poured Concrete, Rough Bath Plumb, Unfinished, Sump Pump, Water Proofing System, Windows
- Foundation: Passive Radon Mitigation, Concrete Perimeter
- Roof: Architectural Shingle
- Walls/Ceilings: Dry Wall, Tray Ceilings
- Windows: Double Pane, Energy Efficient, Insulated, Low-E, Screens, Transom
- Stories Description: Lower 1, Main, Upper 1
- Square Feet: 2,551
- Sq. Ft. Source: Estimated
- Living Area: 2,140 Sq. Ft.
- Finished Above Grnd: 2,140 Sq. Ft.
- Unfin. Above Grnd: 411 Sq. Ft.
- Year Built: 2023
- Year Built Source: Estimated
Lot Features
- Lot Size (Acres): 0.11
- Lot Size (Sq. Ft.): 4,791
- Lot Size Source: Estimated
- Zoning: RESIDENTIAL
Financial Considerations
- Price Per Sq. Ft.: $1.19
- Association Fee: $75
- Assoc Fee Freq.: Monthly
- Security Deposit: $2,700
- Tenant Pays: Cable TV, Cooking Fuel, Electricity, Gas, Heat, Hot Water, Insurance, Internet, Lawn/Tree/Shrub Care, Pest Control, Sewer, Utilities - All, Trash Removal, Other
Disclosures and Reports
- Ownership: Other
Schools serving 41 Long Bnd Dr #14
| Name | Grades | Distance |
|---|---|---|
Middlesex El School 250 North Middlesex Road, Carlisle, PA 17013 | K-5 | 1.5 mi |
Eagle View Middle School 6746 Carlisle Pike, Mechanicsburg, PA 17050 | 6-8 | 3.3 mi |
Cumberland Valley High School 6746 Carlisle Pike, Mechanicsburg, PA 17050 | 9-12 | 3.3 mi |
Price History for 41 Long Bnd Dr #14
41 Long Bend Drive #14, Carlisle, PA 17015 (MLS# PACB2057272) is a Single Family property with 3 bedrooms, 2 full bathrooms and 1 partial bathroom. 41 Long Bend Drive #14 is currently listed for rent at $2,550 and was received on August 07, 2026. This property is listed by Devi Pratheesh from our Camp Hill Office.Want to learn more about 41 Long Bend Drive #14? Do you have questions about finding other real estate for sale or rent in Carlisle? You can browse all Carlisle rentals or contact a Coldwell Banker agent to request more information.