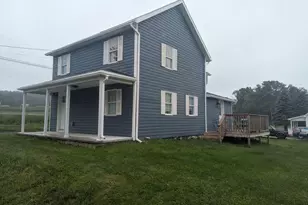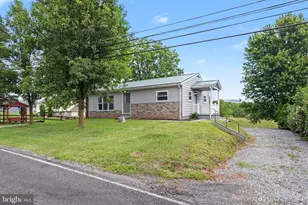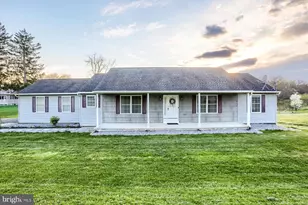

This is a carousel with tiles that activate property listing cards. Use the previous and next buttons to navigate.
1/1
$399,900
This is a carousel with tiles that activate property listing cards. Use the previous and next buttons to navigate.
1/1
Property Description
Welcome to 514 Longs Gap Rd!!! This 1,624 square foot ranch home with walk-out style basement was originally built in 2009 but underwent complete renovations in recent years. This home offers a contemporary open-concept layout with ample natural light with a fresh NEW paint job in preparation for sale! The kitchen is equipped with brand NEW stainless-steel appliances, brand NEW granite countertops, attractive cabinetry, ample countertop space, and a breakfast bar with sliding doors that lead to a deck overlooking the large backyard. Thus, enhancing both functionality and entertainment potential. The main floor has three sizable bedrooms, two full bathrooms, laundry room and living room plus an oversized two car garage. The home is designed with modern finishes, including luxury vinyl plank and tile flooring in the main traffic areas of the home and NEW carpet in the bedrooms and living room. The fully finished walkout basement adds significant living space, featuring an entertainment center with a fireplace and ample open space. Laundry hookups are available both downstairs and on the main floor, providing flexibility and convenience. The lot spans around three-quarters of an acre, offering outdoor space for recreation and landscaping possibilities. Local schools include Crestview Elementary, Wilson Middle School, and Carlisle Area High School. Residents enjoy Carlisle's blend of small-town charm and active town amenities, including parks, restaurants, cultural events, and seasonal markets.
Full Property Details
Full Property Details for 514 Longs Gap Rd
General
- Sold For: $399,900
- Taxes: $4,761 (2026)
- Status: Closed
- Type: Single Family
- Source: BrightMLSPhilly
- MLS ID: PACB2052186
- Added to Site: 98 day(s) ago
Interior
- Number of Rooms: 12
- Rooms/Areas: Living Room, Dining Room, Bedroom 2, Bedroom 3, Kitchen, Family Room, Foyer, Bedroom 1, Laundry, Bathroom 1, Bathroom 2, Bonus Room
- Fireplace: Yes
- Number of Fireplaces: 1
- Fireplace(s): Electric
Rooms
Bathrooms
- Total Bathrooms: 2
- Full Bathrooms: 2
- Main Floor Baths: 2
- Main - Full Baths: 2
Bedrooms
- Total Bedrooms: 3
- Bedrooms Main & Up: 3
Exterior
- Porch/Patio/Deck: Deck(s)
Parking
- Garage: Yes
- Garage Spaces: 2
- Total Spaces: 2
- Parking Features: Asphalt Driveway
- Parking Type: Attached Garage
- Garage Description: Garage - Side Entry, Garage Door Opener, Oversized
Location
- Area: North Middleton Twp (14429)
- Municipality: NORTH MIDDLETON TWP
- County: CUMBERLAND
- Driving Directions: Follow GPS
- Location Details: Rural
School Information
- School District: Carlisle Area
- Elementary School: Crestview
- Middle School: Wilson
- High School: Carlisle Area
Heating & Cooling
- Central air: Yes
- Cooling Type: Ceiling Fan(s), Central A/C
- Cooling Fuel: Electric
- Heating Type: Heat Pump(s)
- Heating Fuel: Electric
- Water Heater: Electric
Utilities
- Sewer: Public Sewer
- Water: Well
Structural Information
- Architectural Style: Ranch/Rambler
- Structure Type: Detached
- Construction: Vinyl Siding, Stick Built, Aluminum Siding
- Basement: Yes
- Basement Desc.: Poured Concrete, Daylight, Partial, Walkout Level, Full, Sump Pump
- Foundation: Permanent
- Roof: Architectural Shingle
- Stories Description: Lower 1, Main
- Square Feet: 3,248
- Sq. Ft. Source: Estimated
- Living Area: 2,824 Sq. Ft.
- Finished Above Grnd: 1,624 Sq. Ft.
- Finished Below Grnd: 1,200 Sq. Ft.
- Year Built: 2009
- Year Built Source: Estimated
Lot Features
- Lot Size (Acres): 0.74
- Lot Size (Sq. Ft.): 32,234
- Lot Size Source: Estimated
- Zoning: RESIDENTIAL
Financial Considerations
- Price Per Sq. Ft.: $246.24
- Assessment Year: 2026
- Tax w/Assessment: $221,900
- Tax Amount: $4,761
- Tax Year: 2026
- Terms: Standard Sale
Disclosures and Reports
- Ownership: Fee Simple
Get Pre-Approved Today
Schools
Schools serving 514 Longs Gap Rd
School District:Carlisle Area School District
| Name | Grades | Distance |
|---|---|---|
Crestview El School 240 Longs Gap Road, Carlisle, PA 17013 | K-5 | 0.5 mi |
Wilson Middle School, Carlisle, PA 900 Waggoner's Gap Rd, Carlisle, PA 17013 | 6-8 | 1.4 mi |
Carlisle Area High School 623 West Penn Street, Carlisle, PA 17013 | 9-12 | 1.6 mi |
Disclaimer:
School attendance boundaries provided by ATTOM Data Solutions and are for reference only. Contact the school directly to verify enrollment eligibility.
Price & Sales History for 514 Longs Gap Rd
Date
Details
Price
Change
Source
6/08/2026
Sold
$399,900
—
MLS
5/04/2026
Price Reduced
$399,900
-6.98%
MLS
4/10/2026
Listed
$429,900
—
MLS
Disclaimer: Historical sales information is derived from public records provided by the county offices. Information is not guaranteed and should be independently verified.
514 Longs Gap Road, Carlisle, PA 17013 (MLS# PACB2052186) is a Single Family property that was sold at $399,900 on June 08, 2026. This property was listed by Jason Petronis from our Camp Hill Office.Want to learn more about 514 Longs Gap Road? Do you have questions about finding other Single Family real estate for sale in Carlisle? You can browse all Carlisle real estate or contact a Coldwell Banker agent to request more information.