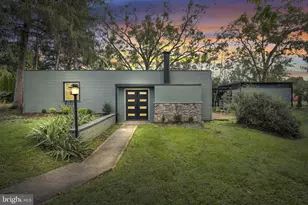
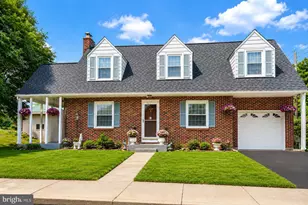
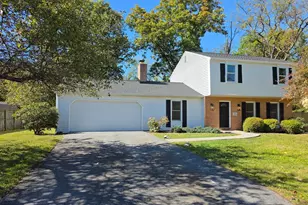
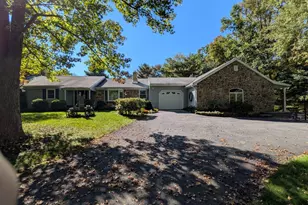
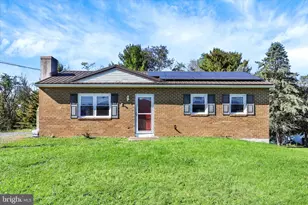
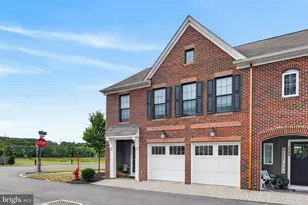
Full Property Details for 60 Gladwyn Dr
General
- Price: $345,000
- HOA FEE: $8/month
- HOA FEE FREQ.: Annually
- Taxes: $3,815 (2026)
- Status: Pending
- Type: Single Family
- Source: BrightMLSPhilly
- MLS ID: PACB2058486
- Updated: 10/2/2026
- Added to Site: 10 day(s) ago
Interior
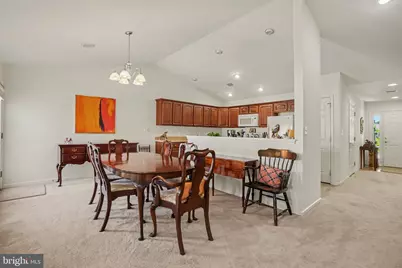
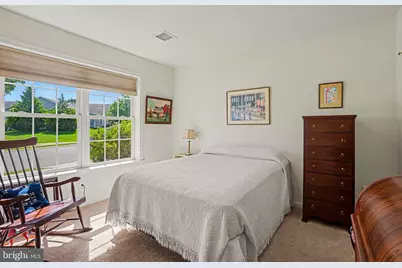
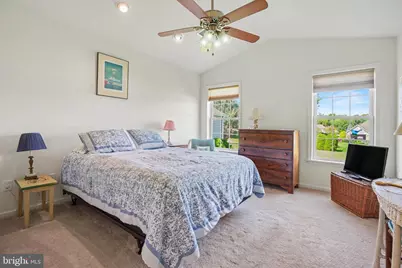
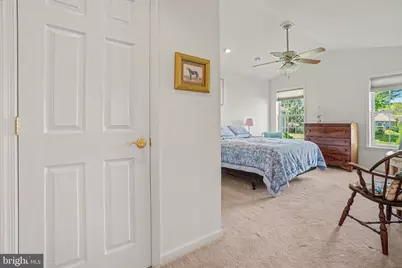
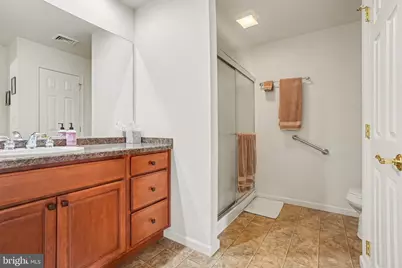
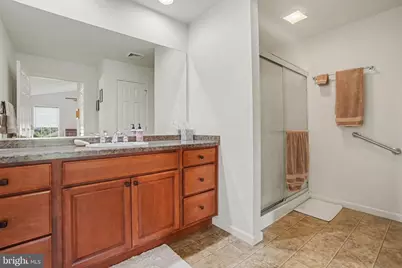
- Rooms/Areas: Living Room, Dining Room, Primary Bedroom, Kitchen, Foyer, Bedroom 1, Laundry, Full Bath
- Fireplace: Yes
- Number of Fireplaces: 1
- Fireplace(s): Free Standing
Rooms
- Total Bathrooms: 2
- Full Bathrooms: 2
- Main Floor Baths: 2
- Main - Full Baths: 2
- Total Bedrooms: 2
- Bedrooms Main & Up: 2
Parking
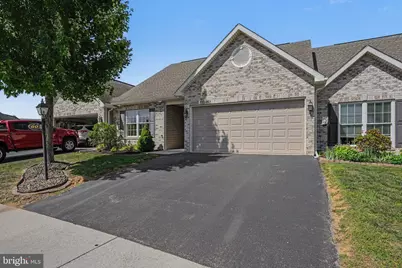
- Garage: Yes
- Garage Spaces: 2
- Total Spaces: 2
- Parking Features: Asphalt Driveway
- Parking Type: Attached Garage, Driveway, Off Street, On Street
- Garage Description: Garage - Front Entry, Garage Door Opener, Inside Access
Location
- Area: South Middleton Twp (14440)
- Municipality: SOUTH MIDDLETON TWP
- County: CUMBERLAND
- Subdivision: SUMMERFIELD
- Driving Directions: From I-81, take Exit 45/College St, follow Walnut Bottom Rd, turn onto Summerfield Dr, then Gladwyn Dr.
School Information
- School District: South Middleton
- Elementary School: W.G. Rice
- Middle School: Yellow Breeches
- High School: Boiling Springs
Community
- Association: Yes
- Pets Allowed: Yes
- Pets: No Pet Restrictions
Heating & Cooling
- Central air: Yes
- Cooling Type: Central A/C, Heat Pump(s)
- Cooling Fuel: Natural Gas
- Heating Type: 90% Forced Air, Heat Pump(s)
- Heating Fuel: Natural Gas
- Water Heater: Natural Gas
Utilities
- Sewer: Public Sewer
- Water: Public
Structural Information
- Architectural Style: Ranch/Rambler
- Structure Type: Twin/Semi-Detached
- Construction: Brick Front, Vinyl Siding
- Foundation: Slab
- Roof: Shingle
- Stories Description: Main
- Square Feet: 1,528
- Sq. Ft. Source: Assessor
- Living Area: 1,528 Sq. Ft.
- Finished Above Grnd: 1,528 Sq. Ft.
- Year Built: 2011
- Year Built Source: Assessor
Lot Features
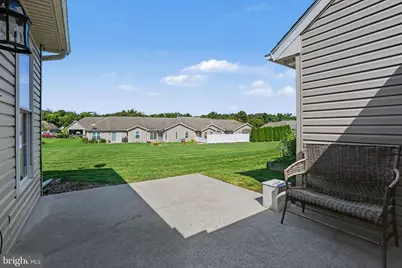
- Property View: Garden/Lawn
- Lot Size (Acres): 0.15
- Lot Size (Sq. Ft.): 6,534
- Lot Size Source: Assessor
- Zoning: RESIDENTIAL
Financial Considerations
- Price Per Sq. Ft.: $225.79
- Association Fee: $100
- Assoc Fee Freq.: Annually
- Assessment Year: 2026
- School Tax: $2,936
- City/TownTax: $280
- City/TownTax Freq: Annually
- County Tax: $598
- County Tax Freq: Annually
- Tax w/Assessment: $208,000
- Tax Amount: $3,815
- Tax Year: 2026
- Tax Total Finished Sq. Ft.: 1528
Disclosures and Reports
- Ownership: Fee Simple
- Lot Number: 132
Listed by Keller Williams of Central PA, DAVID HOOKE and Keller Williams of Central PA, Ashley Haas