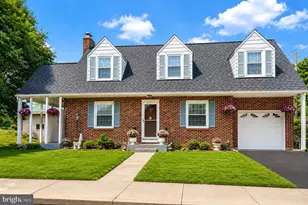
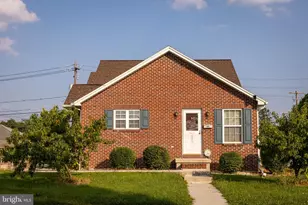
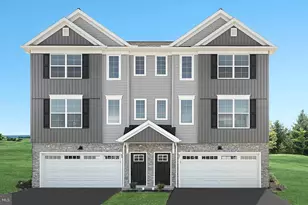
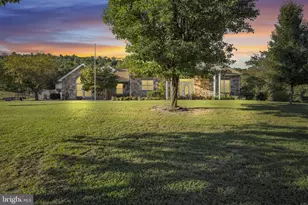
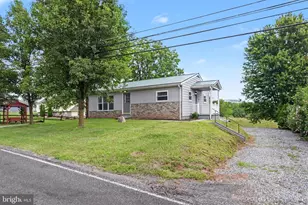
Full Property Details for 61 Sheraton Dr
General
- Price: $349,900
- Taxes: $4,120 (2025)
- Status: Active
- Type: Single Family
- Source: BrightMLSPhilly
- MLS ID: PACB2056636
- Updated: 9/17/2026
- Added to Site: 61 day(s) ago
Interior
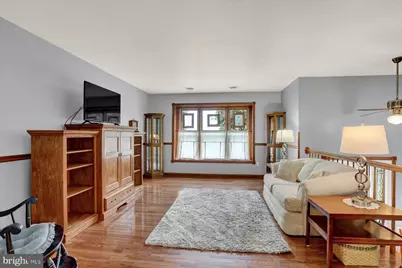
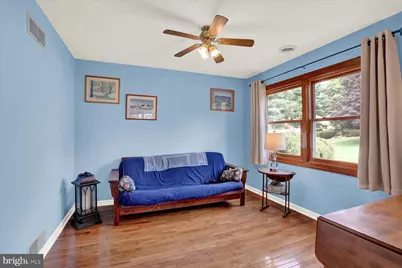
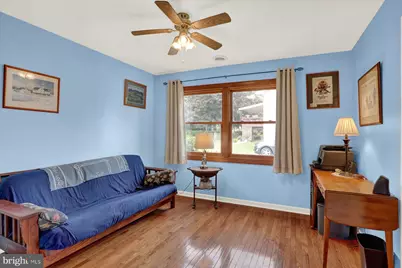
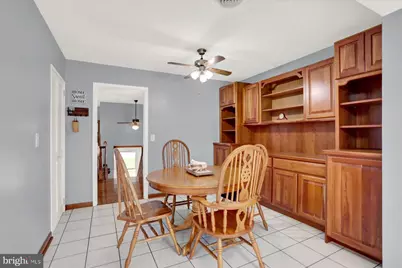
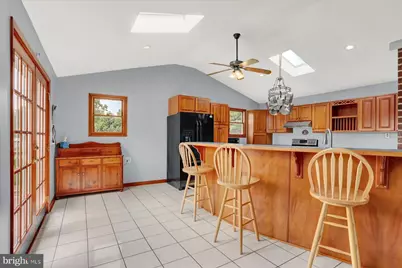
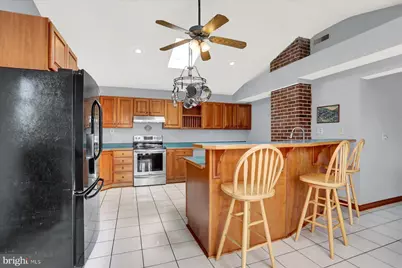
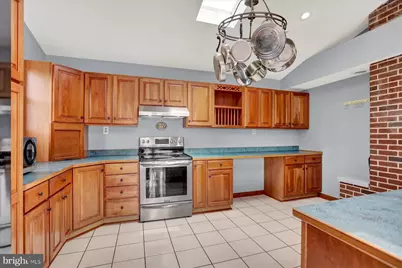
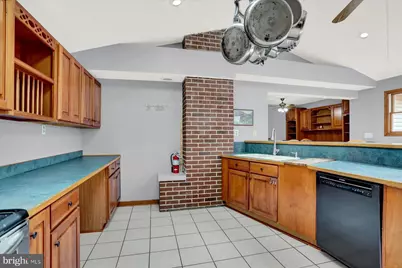
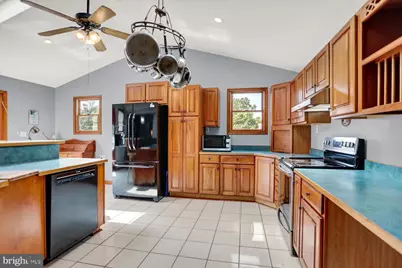
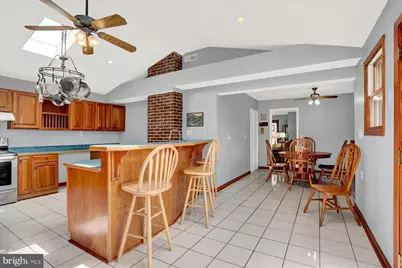
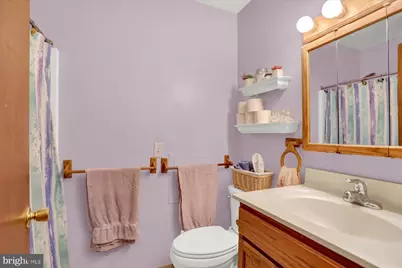
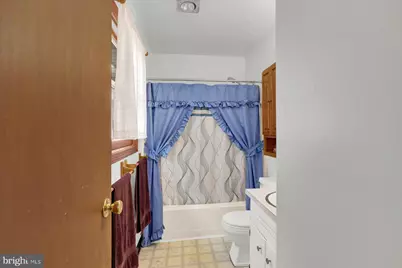
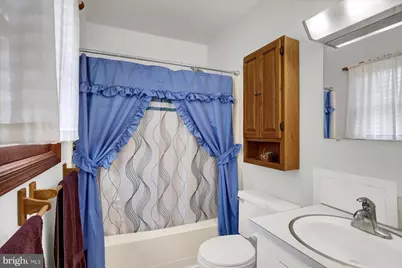
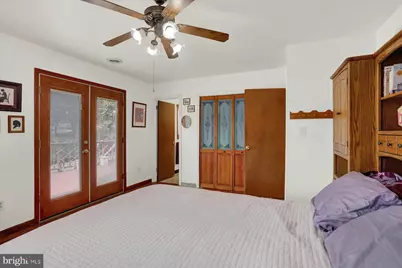
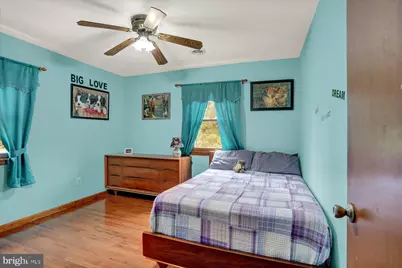
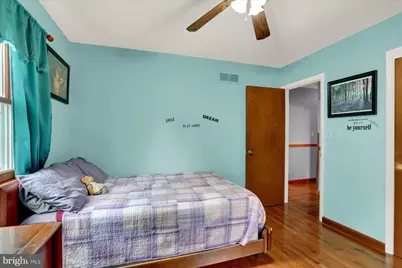
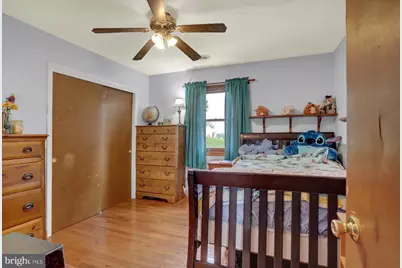
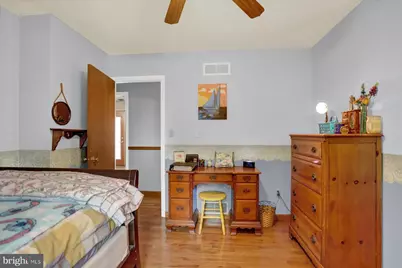
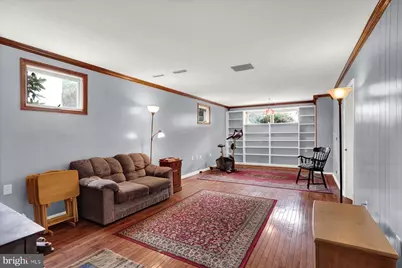
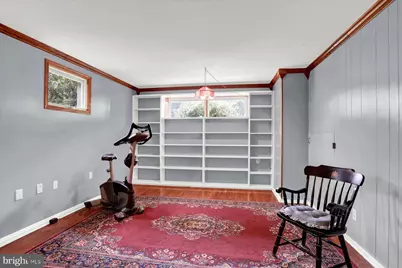
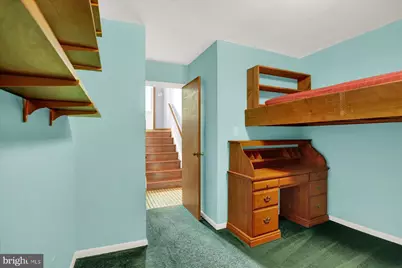
- Rooms/Areas: Living Room, Dining Room, Primary Bedroom, Bedroom 2, Bedroom 3, Bedroom 4, Kitchen, Family Room, Office, Primary Bathroom, Half Bath
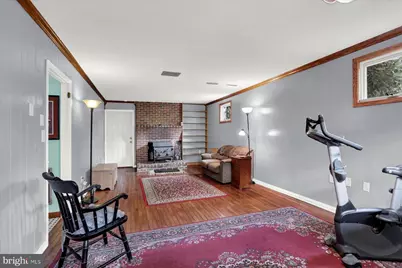
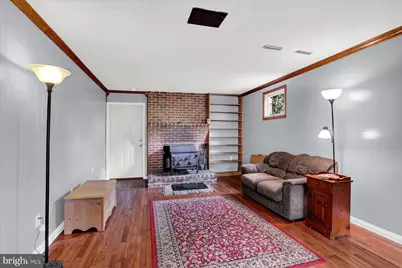
- Fireplace: Yes
- Number of Fireplaces: 1
- Fireplace(s): Wood
- Flooring: Ceramic Tile, Wood, Carpet
Rooms
- Total Bathrooms: 3
- Full Bathrooms: 2
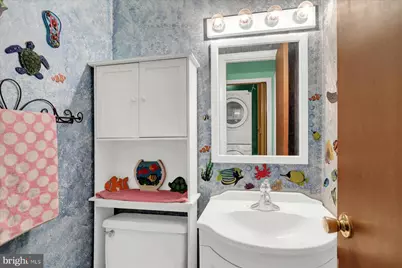
- Half Bathrooms: 1
- Main Floor Baths: 2
- Main - Full Baths: 2
- Lower Floor Baths: 1
- Lower - 1/2 Baths: 1
- Total Bedrooms: 4
- Bedrooms Lower: 1
- Bedrooms Main & Up: 3
Parking
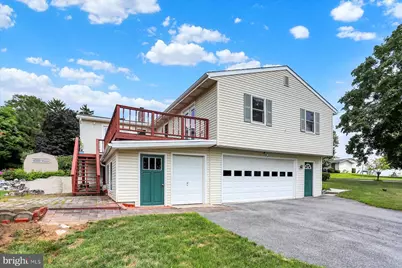
- Garage: Yes
- Garage Spaces: 2
- Total Spaces: 4
- Parking Type: Attached Garage, Driveway, On Street
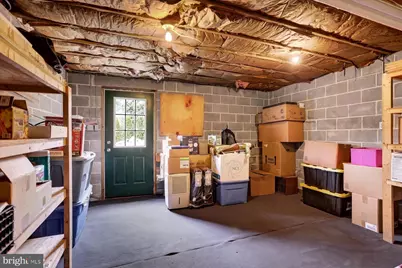
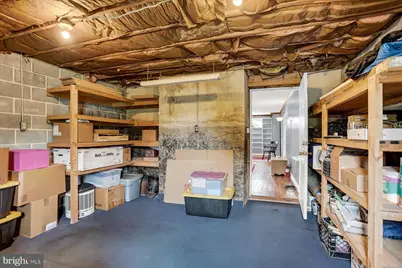
- Garage Description: Inside Access, Oversized, Additional Storage Area
Location
- Area: North Middleton Twp (14429)
- Municipality: NORTH MIDDLETON TWP
- County: CUMBERLAND
- Subdivision: KENDOR SUMMIT
- Driving Directions: Use GPS
School Information
- School District: Carlisle Area
- High School: Carlisle Area
Heating & Cooling
- Central air: Yes
- Cooling Type: Heat Pump(s), Central A/C
- Cooling Fuel: Electric
- Heating Type: Heat Pump(s), Wood Burn Stove, Forced Air
- Heating Fuel: Electric, Wood
- Water Heater: Electric
Utilities
- Sewer: On Site Septic
- Water: Well
Structural Information
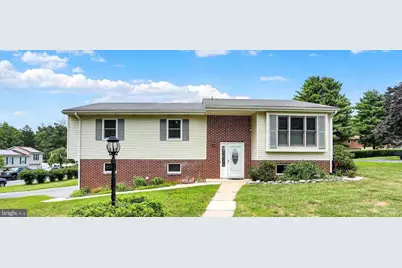
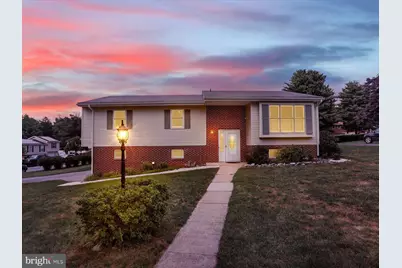
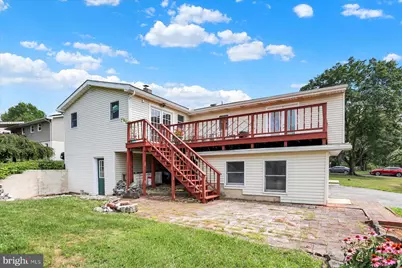
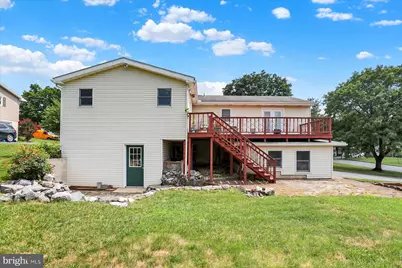
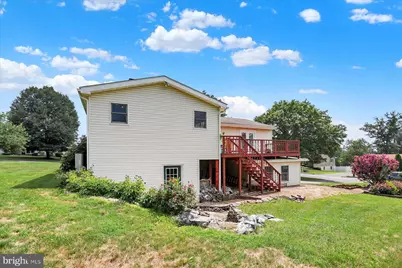
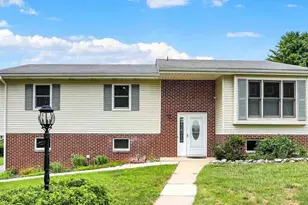
- Architectural Style: Bi-level
- Structure Type: Detached
- Construction: Stick Built, Vinyl Siding
- Basement: Yes
- Basement Desc.: Sump Pump, Partially Finished
- Foundation: Block
- Stories Description: Lower 1, Main
- Square Feet: 2,270
- Sq. Ft. Source: Assessor
- Living Area: 2,270 Sq. Ft.
- Finished Above Grnd: 2,270 Sq. Ft.
- Year Built: 1973
- Year Built Source: Assessor
Unit Information
- Bathrooms-Lower: 1
- Bedrooms-Lower: 1
Lot Features
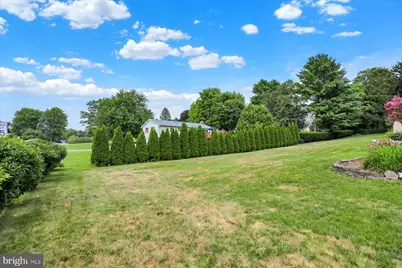
- Lot Size (Acres): 0.39
- Lot Size (Sq. Ft.): 16,988
- Lot Size Source: Assessor
- Zoning: LOW TO MED DENSITY RESIDE
Financial Considerations
- Price Per Sq. Ft.: $154.14
- Assessment Year: 2026
- School Tax: $3,312
- City/TownTax: $259
- City/TownTax Freq: Annually
- County Tax: $548
- County Tax Freq: Annually
- Tax w/Assessment: $190,700
- Tax Amount: $4,120
- Tax Year: 2025
- Tax Total Finished Sq. Ft.: 2270
Disclosures and Reports
- Ownership: Fee Simple
- Section: C
- Lot Number: 13
Listed by Keller Williams of Central PA, BILL HENCH