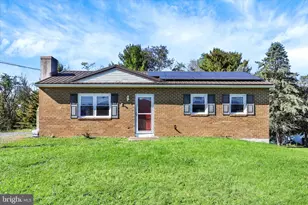
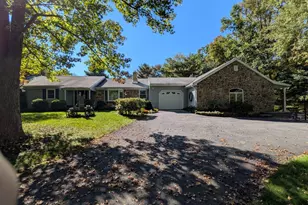
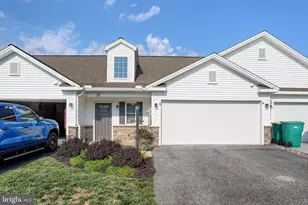
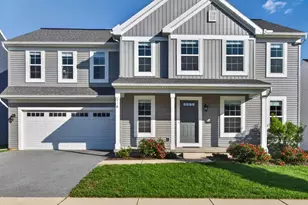
Full Property Details for 720 Sutton Dr
General
- Price: $449,900
- Taxes: $5,665 (2026)
- Status: Active
- Type: Single Family
- Source: BrightMLSPhilly
- MLS ID: PACB2059090
- Updated: 10/7/2026
- Added to Site: 2 day(s) ago
Interior
- Number of Rooms: 7
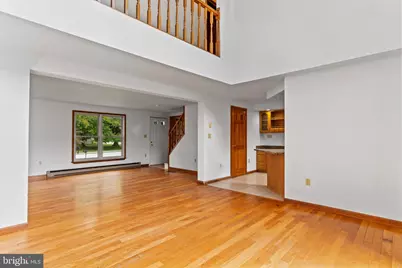
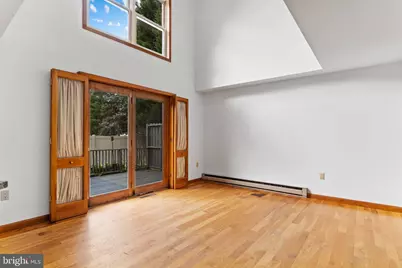
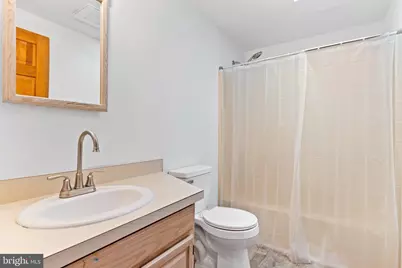
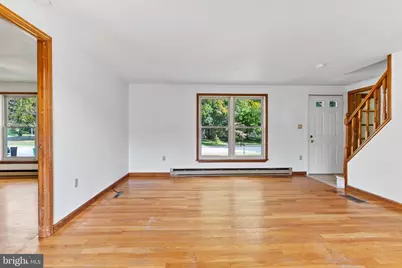
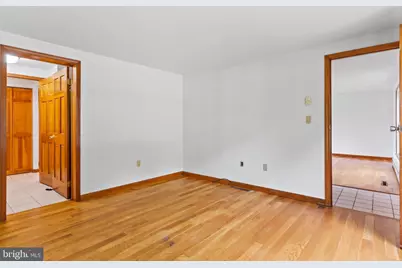
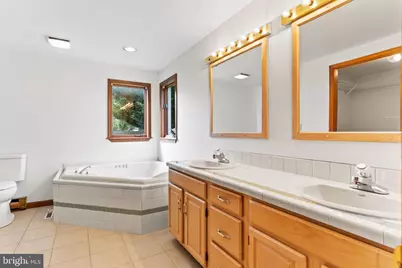
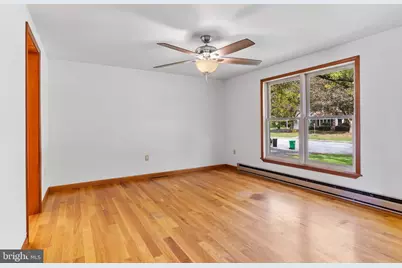
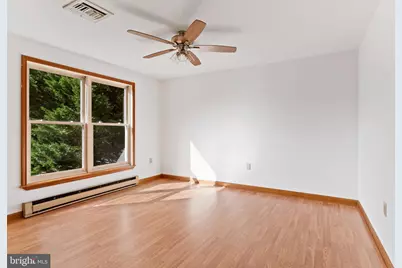
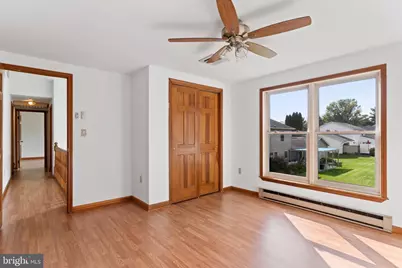
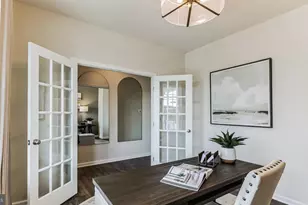
- Interior Features: Bathroom - Soaking Tub, Ceiling Fan(s), Entry Level Bedroom, Floor Plan - Open, Wood Floors
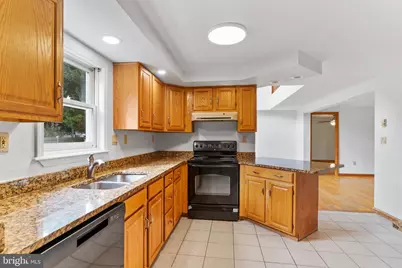
- Appliances: Dishwasher
Rooms
- Total Bathrooms: 3
- Full Bathrooms: 2
- Half Bathrooms: 1
- Main Floor Baths: 3
- Main - Full Baths: 2
- Main - 1/2 Baths: 1
- Total Bedrooms: 3
- Bedrooms Main & Up: 3
Exterior
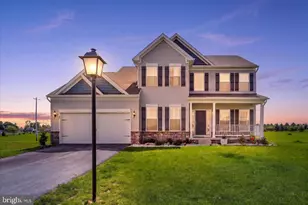
- Exterior Features: Sidewalks
Parking
- Garage: Yes
- Garage Spaces: 2
- Total Spaces: 2
- Parking Features: Paved Driveway
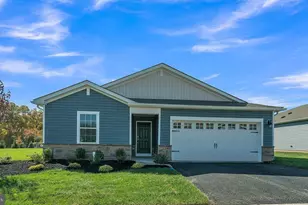
- Parking Type: Attached Garage
- Garage Description: Garage - Side Entry
Location
- Area: Carlisle Boro (14402)
- Municipality: CARLISLE BORO
- County: CUMBERLAND
- Subdivision: NOTTINGHAM
- Driving Directions: West High Street, turn left on Belvedere Street, turn right on Stratford, turn left on Sutton
- Direction Faces: East
- Location Details: Suburban
School Information
- School District: Carlisle Area
- Elementary School: Mooreland
- Middle School: Lamberton
- High School: Carlisle Area
Community
- Pets Allowed: Yes
- Pets: No Pet Restrictions
Heating & Cooling
- Central air: Yes
- Cooling Type: Central A/C
- Cooling Fuel: Electric
- Heating Type: Baseboard - Electric, Heat Pump - Electric BackUp
- Heating Fuel: Electric
- Water Heater: Electric
Utilities
- Sewer: Public Sewer
- Water: Public
- Utility Description: Cable TV Available, Electric Available, Phone Available, Sewer Available, Water Available
Structural Information
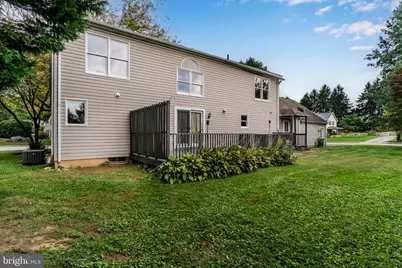
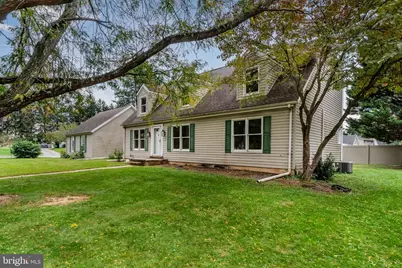
- Architectural Style: Contemporary, Cape Cod
- Structure Type: Detached
- Construction: Vinyl Siding
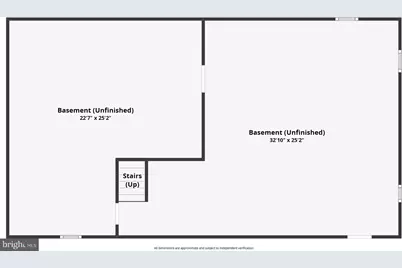
- Basement: Yes
- Basement Desc.: Full
- Foundation: Block
- Stories Description: Main
- Square Feet: 2,060
- Sq. Ft. Source: Estimated
- Living Area: 2,060 Sq. Ft.
- Finished Above Grnd: 2,060 Sq. Ft.
- Year Built: 1990
- Year Built Source: Estimated
Lot Features
- Lot Size (Acres): 0.39
- Lot Size (Sq. Ft.): 16,988
- Lot Size Source: Estimated
- Zoning: RESIDENTIAL
Financial Considerations
- Price Per Sq. Ft.: $218.4
- Assessment Year: 2009
- Tax w/Assessment: $228,600
- Tax Amount: $5,665
- Tax Year: 2026
Disclosures and Reports
Listed by Howard Hanna Company-Carlisle, DOUGLAS R HEINEMAN