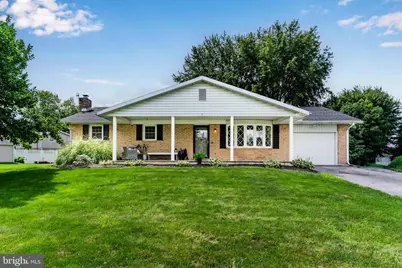
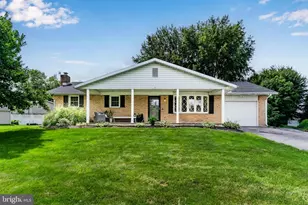
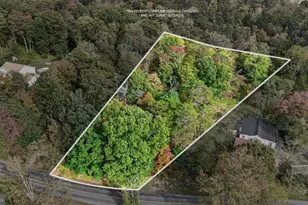
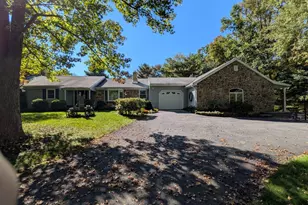
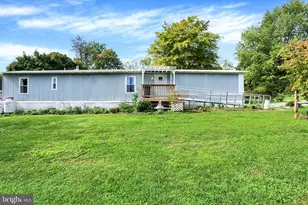
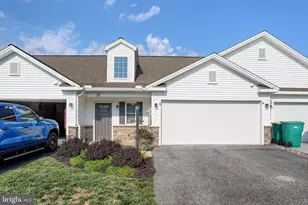
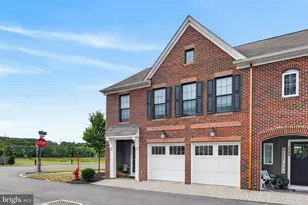
Full Property Details for 80 Buckthorn Dr
General
- Sold For: $365,000
- Taxes: $3,804 (2026)
- Status: Closed
- Type: Single Family
- Source: BrightMLSPhilly
- MLS ID: PACB2057166
- Added to Site: 47 day(s) ago
Interior
- Rooms/Areas: Living Room, Primary Bedroom, Bedroom 2, Bedroom 3, Kitchen, Family Room, Sun/Florida Room, Office, Primary Bathroom, Full Bath, Half Bath
- Fireplace: Yes
- Number of Fireplaces: 1
- Fireplace(s): Wood
Rooms
- Total Bathrooms: 3
- Full Bathrooms: 2
- Half Bathrooms: 1
- Main Floor Baths: 2
- Main - Full Baths: 2
- Lower Floor Baths: 1
- Lower - 1/2 Baths: 1
- Total Bedrooms: 3
- Bedrooms Main & Up: 3
Parking
- Garage: Yes
- Garage Spaces: 1
- Total Spaces: 1
- Parking Type: Attached Garage
- Garage Description: Garage - Front Entry
Location
- Area: South Middleton Twp (14440)
- Municipality: SOUTH MIDDLETON TWP
- County: CUMBERLAND
- Subdivision: FORGE ROAD ACRES
- Driving Directions: S. 81 to High St. Exit, Right on 641, Left on Fairfield St., Left on York Rd., Right on Westminster Dr., Left on Forge Rd., Right on Woodlawn Ln., Right on Buckthorn
School Information
- School District: South Middleton
- High School: Boiling Springs
Heating & Cooling
- Central air: Yes
- Cooling Type: Central A/C
- Cooling Fuel: Electric
- Heating Type: Heat Pump(s), Baseboard - Electric
- Heating Fuel: Electric
- Water Heater: Electric
Utilities
- Sewer: Public Sewer
- Water: Public
Structural Information
- Architectural Style: Ranch/Rambler
- Structure Type: Detached
- Construction: Stick Built
- Basement: Yes
- Basement Desc.: Partially Finished
- Foundation: Block
- Stories Description: Lower 1, Main
- Square Feet: 2,510
- Sq. Ft. Source: Estimated
- Living Area: 2,510 Sq. Ft.
- Finished Above Grnd: 1,505 Sq. Ft.
- Finished Below Grnd: 1,005 Sq. Ft.
- Year Built: 1972
- Year Built Source: Assessor
Unit Information
Lot Features
- Lot Size (Acres): 0.48
- Lot Size (Sq. Ft.): 20,909
- Lot Size Source: Assessor
- Zoning: RESIDENTIAL
Financial Considerations
- Price Per Sq. Ft.: $232.49
- Assessment Year: 2026
- School Tax: $2,928
- City/TownTax: $279
- City/TownTax Freq: Annually
- County Tax: $596
- County Tax Freq: Annually
- Tax w/Assessment: $207,400
- Tax Amount: $3,804
- Tax Year: 2026
- Terms: Standard Sale
- Tax Total Finished Sq. Ft.: 1505
Disclosures and Reports
- Ownership: Fee Simple
- Exclusions: Exterior Cameras, Garage Sink, Garage Refrigerator, Garage Freezer, Washer, Dryer, Outdoor Herb Planter, Bar in Sunroom
- Inclusions: Kitchen Refrigerator, Basement De-humidifier, Backyard Playground Equipment, Gazebo on Deck
- Section: H
- Lot Number: 24
Listed by Rsr, Realtors, Llc, DENISE AMIG
Sold by Keller Williams of Central PA, JODIE ERME