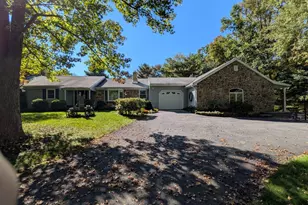
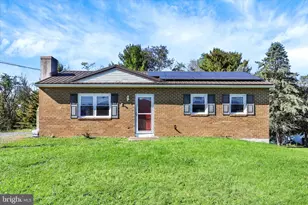
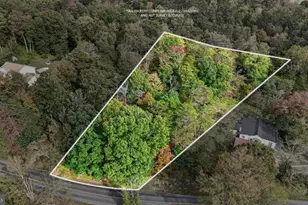
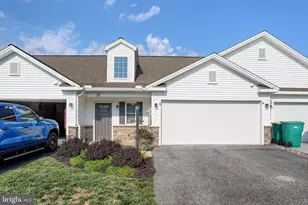
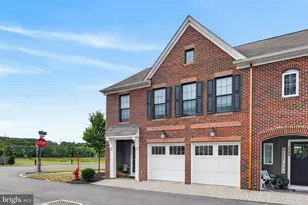
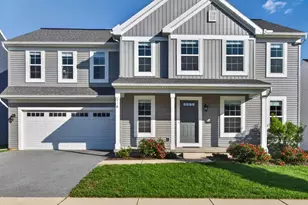
Full Property Details for 800 Redwood Dr
General
- Sold For: $290,000
- Taxes: $3,790 (2026)
- Status: Closed
- Type: Single Family
- Source: BrightMLSPhilly
- MLS ID: PACB2055680
- Added to Site: 108 day(s) ago
Interior
- Number of Rooms: 8
- Rooms/Areas: Living Room, Primary Bedroom, Bedroom 2, Bedroom 3, Kitchen, Family Room, Laundry, Bathroom 2, Primary Bathroom
- Appliances: Dishwasher, Disposal, Dryer, Microwave, Oven/Range - Electric, Refrigerator, Washer
- Flooring: Carpet, Ceramic Tile, Hardwood, Vinyl
Rooms
- Total Bathrooms: 2
- Full Bathrooms: 2
- Main Floor Baths: 2
- Main - Full Baths: 2
- Total Bedrooms: 3
- Bedrooms Main & Up: 3
Exterior
- Porch/Patio/Deck: Porch(es)
Parking
- Garage: Yes
- Garage Spaces: 2
- Total Spaces: 4
- Parking Features: Asphalt Driveway
- Parking Type: Attached Garage, On Street, Driveway
- Garage Description: Basement Garage
Location
- Area: Carlisle Boro (14402)
- Municipality: CARLISLE BORO
- County: CUMBERLAND
- Driving Directions: Head toward Dickinson Avenue 0.2 mi, Turn right onto W North St 0.1 mi, Turn left onto Franklin St 0.3 mi, Turn left onto B St 0.1 mi, Continue onto Waggoners Gap Rd, 0.2 mi, Turn right onto D St, Turn left onto Redwood Dr  Destination will be on the left
School Information
- School District: Carlisle Area
- High School: Carlisle Area
Heating & Cooling
- Cooling Type: Ductless/Mini-Split
- Cooling Fuel: Electric
- Heating Type: Radiant
- Heating Fuel: Electric
- Water Heater: Electric
Utilities
- Sewer: Public Sewer
- Water: Public
- Utility Description: Cable TV Available, Electric Available, Phone Available, Sewer Available, Water Available
Structural Information
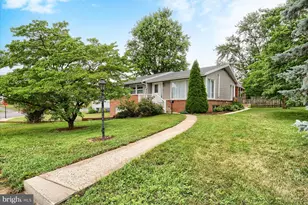
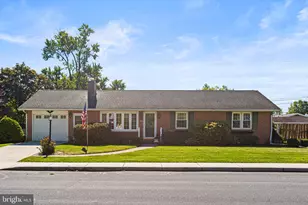
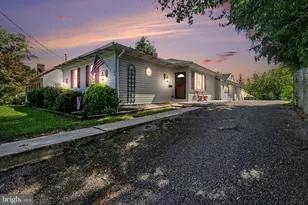
- Architectural Style: Ranch/Rambler
- Structure Type: Detached
- Construction: Brick, Stick Built, Vinyl Siding
- Basement: Yes
- Basement Desc.: Partial, Fully Finished
- Foundation: Block
- Roof: Shingle
- Walls/Ceilings: Dry Wall, Paneled Walls
- Stories Description: Lower 1, Main
- Square Feet: 1,736
- Sq. Ft. Source: Estimated
- Living Area: 1,736 Sq. Ft.
- Finished Above Grnd: 1,236 Sq. Ft.
- Finished Below Grnd: 500 Sq. Ft.
- Year Built: 1959
- Year Built Source: Estimated
Lot Features
- Lot Size (Acres): 0.24
- Lot Size (Sq. Ft.): 10,454
- Lot Size Source: Estimated
- Street/Road Desc.: Black Top
- Zoning: RESIDENTIAL
- Fencing (Description): Wood
Financial Considerations
- Price Per Sq. Ft.: $218.37
- Assessment Year: 2026
- School Tax: $2,737
- County Tax: $453
- County Tax Freq: Annually
- Tax w/Assessment: $157,600
- Tax Amount: $3,790
- Tax Year: 2026
- Terms: Standard Sale
- Tax Total Finished Sq. Ft.: 1236
Disclosures and Reports
- Ownership: Fee Simple
- Exclusions: Black & White Curtains, Lawn Mower
- Inclusions: Refrigerator, Stove/Oven, Dishwasher, Washer, Dryer
- Lot Number: 5
Listed by Iron Valley Real Estate of Central PA, Chris F. Deardorff
Sold by Myrtle & Main Realty, Lindsay Supko