Full Property Details for 9 Bradi Dr
General
- Sold For: $881,250
- Taxes: $8,948 (2025)
- Status: Closed
- Type: Single Family
- Source: BrightMLSPhilly
- MLS ID: PACB2052106
- Added to Site: 194 day(s) ago
Interior
- Rooms/Areas: Primary Bedroom, Bedroom 2, Kitchen, Family Room, Bedroom 1, Sun/Florida Room, Laundry, Media Room, Bathroom 1, Primary Bathroom
- Interior Features: Carpet, Ceiling Fan(s), Dining Area, Kitchen - Island, Primary Bath(s), Bathroom - Stall Shower, Store/Office, Walk-in Closet(s), Water Treat System, Wood Floors, Stove - Wood
- Fireplace: Yes
- Number of Fireplaces: 1
- Fireplace(s): Stone, Double Sided
- Appliances: Dishwasher, Oven/Range - Gas, Refrigerator
- Flooring: Carpet, Concrete, Wood
Rooms
- Total Bathrooms: 5
- Full Bathrooms: 4
- Half Bathrooms: 1
- Upper Floor Baths: 1
- Upper - Full Baths: 1
- Main Floor Baths: 3
- Main - Full Baths: 2
- Main - 1/2 Baths: 1
- Lower Floor Baths: 1
- Lower - Full Baths: 1
- Total Bedrooms: 4
- Bedrooms Upper: 1
- Bedrooms Main & Up: 3
Additional Information
- Security/Safety: Security System
- Equipment: Negotiable
Exterior
- Exterior Features: Outbuilding(s)
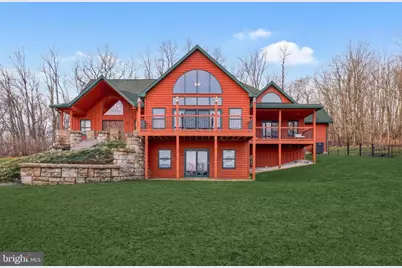
- Porch/Patio/Deck: Deck(s), Patio(s)
Parking
- Garage: Yes
- Garage Spaces: 3
- Total Spaces: 9
- Parking Features: Asphalt Driveway
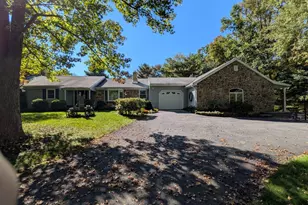
- Parking Type: Attached Garage, Detached Garage, Driveway, Off Street
- Garage Description: Built In, Garage - Side Entry, Garage Door Opener, Inside Access
Location
- Area: Penn Twp (14431)
- Municipality: PENN TWP
- County: CUMBERLAND
- Subdivision: EDGEWOOD ESTATES
- Driving Directions: Use GPS- 9 Bradi Drive, Carlisle.
- Location Details: Rural
School Information
- School District: Big Spring
- High School: Big Spring
Heating & Cooling
- Central air: Yes
- Cooling Type: Central A/C
- Cooling Fuel: Electric
- Heating Type: 90% Forced Air, Heat Pump - Electric BackUp
- Heating Fuel: Electric, Oil
- Water Heater: Electric
Utilities
- Sewer: On Site Septic
- Water: Well
Structural Information
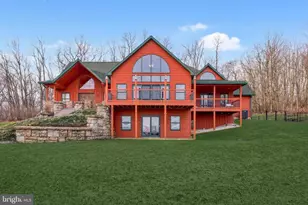
- Architectural Style: Cabin/Lodge, Craftsman, Contemporary
- Structure Type: Detached
- Construction: Wood Siding, Cedar
- Basement: Yes
- Basement Entrance: Yes
- Basement Desc.: Full, Walkout Level, Interior Access, Outside Entrance, Partially Finished
- Foundation: Block
- Roof: Shingle
- Walls/Ceilings: 9'+ Ceilings, Block Walls, Vaulted Ceilings
- Doors: French
- Stories Description: Lower 1, Main, Upper 1
- Square Feet: 4,725
- Sq. Ft. Source: Estimated
- Living Area: 4,725 Sq. Ft.
- Finished Above Grnd: 4,300 Sq. Ft.
- Finished Below Grnd: 425 Sq. Ft.
- Year Built: 2003
- Year Built Source: Assessor
Unit Information
Additional Structures
- Other Structures: Garage(s), Storage Barn/Shed
Lot Features
- Property View: Mountain, Street
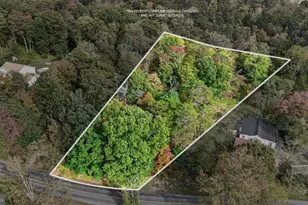
- Lot Size (Acres): 4.28
- Lot Size (Sq. Ft.): 186,437
- Lot Size Source: Assessor
- Street/Road Desc.: Black Top
- Zoning: AGRICULTURAL
- Lot Description: Backs to Trees, Cul-de-sac, Partly Wooded, Sloping
- Fencing (Description): Aluminum
Financial Considerations
- Price Per Sq. Ft.: $206.4
- Assessment Year: 2026
- School Tax: $7,412
- City/TownTax: $227
- City/TownTax Freq: Annually
- County Tax: $1,308
- County Tax Freq: Annually
- Tax w/Assessment: $455,100
- Tax Amount: $8,948
- Tax Year: 2025
- Terms: Standard Sale
- Tax Total Finished Sq. Ft.: 3036
Disclosures and Reports
- Ownership: Fee Simple
- Inclusions: Washer, dryer, refrigerator
- Lot Number: 23
Listed by Keller Williams of Central PA, MONICA ISKANDAR
Sold by Prime Realty Services, Satishchandra Brahmbhatt