This is a carousel with tiles that activate property listing cards. Use the previous and next buttons to navigate.
1/1
$559,900
This is a carousel with tiles that activate property listing cards. Use the previous and next buttons to navigate.
1/1
Property Description
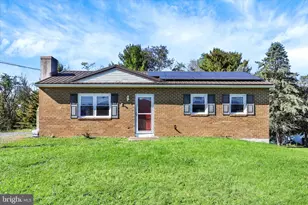
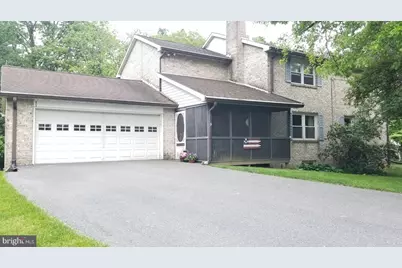
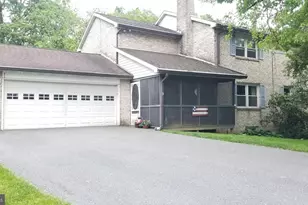
NEED SPACE for a large family, the in-laws, a business, or just room to stretch, we have it: A brick solid residence in a friendly neighborhood that will hold everybody and everything. Sitting on 4.06 acres, this property has an 11x7 attached Greenhouse, 20x23 attached garage and 14x13 screened in porch for entertaining. Need an in-law solution, inside you will find a lower level with kitchen, full bath and large family room with wood burning fireplace for those cold winter evenings. Lower level does have outside access. Main level has large kitchen with eat-in area as well as a separate formal dining room. Upon entering the living room located off of the front foyer you will find a pellet stove, another source of warmth on those cool evenings. A bonus room on the main level could be used for an office, playroom or hobby/craft room. Mud room/laundry/half bath with quarry tile on main level. Access the upper level via one of two staircases. This home has a beautiful wood paneled wall & railing staircase off the front foyer or a spiral staircase located in the kitchen. The upper level has 3BR, 2BA and a large cedar walk-in closet. On the upper level you will find an additional family room that was formerly a fourth bedroom. This home was previously a three unit and was converted back to a single family home by the current seller. Spiral staircase in main level kitchen could be removed if you would like to convert family room back to fourth bedroom. Upper level also has walk up attic access in what is currently the third bedroom. On the property is a 40x60 building with a 20x60 overhang and a storage shed that was used for the current owner's business. Two additional storage sheds behind the home. Home is currently listed as Land Use: 105 Mixed Residential/Commercial. Circular paved driveway for plenty of parking and additional parking at the 40x60 building below the home. MANY POSSIBILITIES ABOUND with this property. A spectacular residence that demands your attention! Seller's had new radon system installed May, 2025.
Full Property Details
Full Property Details for 9 Montsera Rd
General
- Sold For: $559,900
- Taxes: $8,276 (2024)
- Status: Closed
- Type: Single Family
- Source: BrightMLSPhilly
- MLS ID: PACB2042008
- Added to Site: 366 day(s) ago
Interior
- Rooms/Areas: Living Room, Dining Room, Bedroom 2, Bedroom 3, Kitchen, Family Room, Foyer, Bedroom 1, Laundry, Storage Room, Bathroom 1, Bathroom 2, Bonus Room, Hobby Room, Full Bath, Half Bath, Screened Porch
- Interior Features: 2nd Kitchen, Ceiling Fan(s), Formal/Separate Dining Room, Kitchen - Eat-In, Spiral Staircase, Stove - Pellet, Upgraded Countertops, Walk-in Closet(s), Window Treatments, Wood Floors, Cedar Closet(s), Double/Dual Staircase
- Fireplace: Yes
- Number of Fireplaces: 1
- Fireplace(s): Brick, Insert
- Appliances: Dishwasher, Refrigerator, Extra Refrigerator/Freezer, Microwave, Oven/Range - Electric
Rooms
Bathrooms
- Total Bathrooms: 4
- Full Bathrooms: 3
- Half Bathrooms: 1
- Upper Floor Baths: 2
- Upper - Full Baths: 2
- Main Floor Baths: 1
- Main - 1/2 Baths: 1
- Lower Floor Baths: 1
- Lower - Full Baths: 1
Bedrooms
- Total Bedrooms: 4
- Bedrooms Upper: 3
- Bedrooms Lower: 1
Exterior
- Exterior Features: Outbuilding(s)
Parking
- Garage: Yes
- Garage Spaces: 6
- Total Spaces: 12
- Parking Features: Circular Driveway, Paved Driveway
- Parking Type: Attached Garage, Detached Garage, Driveway
- Garage Description: Garage - Front Entry, Inside Access
Location
- Area: Dickinson Twp (14408)
- Municipality: DICKINSON TWP
- County: CUMBERLAND
- Driving Directions: From Carlisle: Walnut Bottom Road to Left on Montsera Road. 9 Montsera on Left.
School Information
- School District: Carlisle Area
- High School: Carlisle Area
Heating & Cooling
- Central air: Yes
- Cooling Type: Heat Pump(s), Central A/C
- Cooling Fuel: Electric
- Heating Type: Heat Pump(s), Baseboard - Electric
- Heating Fuel: Electric
- Water Heater: Electric
Utilities
- Sewer: On Site Septic
- Water: Well
Structural Information
- Architectural Style: Colonial
- Structure Type: Detached
- Construction: Brick
- Basement: Yes
- Basement Entrance: Yes
- Basement Desc.: Daylight, Partial, Drain, Full, Heated, Interior Access, Outside Entrance, Partially Finished, Rear Entrance, Walkout Level, Windows
- Foundation: Active Radon Mitigation, Block
- Stories Description: Lower 1, Main, Upper 1
- Square Feet: 2,668
- Sq. Ft. Source: Assessor
- Living Area: 2,668 Sq. Ft.
- Finished Above Grnd: 2,668 Sq. Ft.
- Year Built: 1962
- Year Built Source: Assessor
Unit Information
Unit 1
- Bathrooms-Lower: 1
- Bedrooms-Lower: 1
Lot Features
- Lot Size (Acres): 4.06
- Lot Size (Sq. Ft.): 176,853
- Lot Size Source: Estimated
- Zoning: RESIDENTIAL
Financial Considerations
- Price Per Sq. Ft.: $209.86
- Assessment Year: 2024
- School Tax: $6,790
- City/TownTax: $402
- City/TownTax Freq: Annually
- County Tax: $1,083
- County Tax Freq: Annually
- Tax w/Assessment: $402,700
- Tax Amount: $8,276
- Tax Year: 2024
- Terms: Standard Sale
- Tax Total Finished Sq. Ft.: 2668
Disclosures and Reports
- Ownership: Fee Simple
- Inclusions: Refrigerator in Upper Level Kitchen and Refrigerator in Lower Level Kitchen, Range, Dishwasher, Microwave, Washer & Dryer. Pellet Stove in Living Room & Wood Stove in 40x60 Building.
Get Pre-Approved Today
Schools
Schools serving 9 Montsera Rd
School District:Carlisle Area School District
| Name | Grades | Distance |
|---|---|---|
North Dickinson El School 151 N Dickinson School Rd, Carlisle, PA 17013 | K-5 | 1.9 mi |
Lamberton Middle School 777 South Hanover Street, Carlisle, PA 17013 | 6-8 | 7 mi |
Carlisle Area High School 623 West Penn Street, Carlisle, PA 17013 | 9-12 | 7.3 mi |
Disclaimer:
School attendance boundaries provided by ATTOM Data Solutions and are for reference only. Contact the school directly to verify enrollment eligibility.
Price & Sales History for 9 Montsera Rd
Date
Details
Price
Change
Source
5/01/2026
Sold
$559,900
—
MLS
11/10/2025
Price Reduced
$559,900
-2.61%
MLS
10/15/2025
Price Reduced
$574,900
-1.71%
MLS
9/24/2025
Price Reduced
$584,900
-2.5%
MLS
8/18/2025
Price Reduced
$599,900
-4%
MLS
7/28/2025
Price Reduced
$624,900
-1.58%
MLS
6/30/2025
Price Reduced
$634,900
-2.31%
MLS
5/26/2025
Listed
$649,900
—
MLS
Disclaimer: Historical sales information is derived from public records provided by the county offices. Information is not guaranteed and should be independently verified.
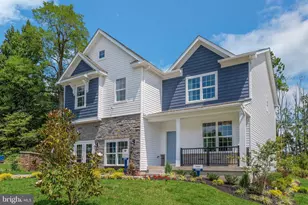
9 Montsera Road, Carlisle, PA 17015 (MLS# PACB2042008) is a Single Family property that was sold at $559,900 on May 01, 2026. This property was sold by Scott Moore Team from our Camp Hill Office.Want to learn more about 9 Montsera Road? Do you have questions about finding other Single Family real estate for sale in Carlisle? You can browse all Carlisle real estate or contact a Coldwell Banker agent to request more information.