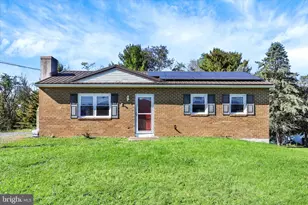
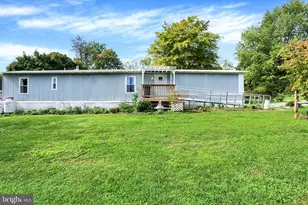
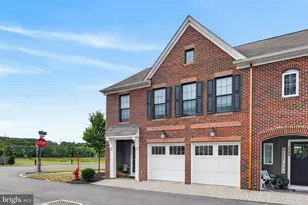
Full Property Details for 90 E Ridge St
General
- Sold For: $500,000
- Taxes: $6,022 (2026)
- Status: Closed
- Type: Single Family
- Source: BrightMLSPhilly
- MLS ID: PACB2057142
- Added to Site: 65 day(s) ago
Interior
- Rooms/Areas: Living Room, Dining Room, Bedroom 2, Bedroom 3, Bedroom 4, Kitchen, Family Room, Foyer, Bedroom 1, Laundry, Attic, Hobby Room
- Interior Features: Carpet, Ceiling Fan(s), Formal/Separate Dining Room, Kitchen - Island, Crown Moldings, Stove - Coal, Walk-in Closet(s), Window Treatments
- Fireplace: Yes
- Number of Fireplaces: 1
- Fireplace(s): Other
- Appliances: Built-In Microwave, Dishwasher, Refrigerator, Oven/Range - Electric
- Flooring: Carpet, Hardwood, Tile/Brick
Rooms
- Total Bathrooms: 2
- Full Bathrooms: 2
- Upper Floor Baths: 1
- Upper - Full Baths: 1
- Main Floor Baths: 1
- Main - Full Baths: 1
- Total Bedrooms: 4
- Bedrooms Upper: 4
Additional Information
- Security/Safety: Smoke Detector
Exterior
- Exterior Features: Sidewalks, Exterior Lighting, Outbuilding(s)
- Porch/Patio/Deck: Enclosed, Porch(es), Balcony
Parking
- Garage: Yes
- Garage Spaces: 3
- Total Spaces: 6
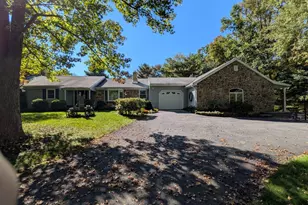
- Parking Type: Detached Garage, Other, Driveway, On Street
- Garage Description: Garage - Rear Entry, Oversized, Covered Parking
Location
- Area: Carlisle Boro (14402)
- Municipality: CARLISLE BORO
- County: CUMBERLAND
- Driving Directions: From the square in Carlisle, head south on S. Hanover Street to E. Ridge Road. Make a left onto E. Ridge, and home will be on the right .
- Location Details: Corner Lot/Unit
School Information
- School District: Carlisle Area
- Elementary School: Mooreland
- Middle School: Lamberton
- High School: Carlisle Area
Heating & Cooling
- Central air: Yes
- Cooling Type: Central A/C, Ceiling Fan(s), Heat Pump(s)
- Cooling Fuel: Electric
- Heating Type: Radiator, Heat Pump(s)
- Heating Fuel: Natural Gas
- Water Heater: Natural Gas
Utilities
- Sewer: Public Sewer
- Water: Public
Structural Information
- Architectural Style: Traditional
- Structure Type: Detached
- Construction: Brick, Vinyl Siding, Stone
- Basement: Yes
- Basement Desc.: Improved, Unfinished
- Foundation: Stone, Active Radon Mitigation
- Roof: Architectural Shingle
- Windows: Transom
- Doors: French
- Stories Description: Lower 1, Main, Upper 1, Upper 2
- Square Feet: 2,312
- Sq. Ft. Source: Assessor
- Living Area: 2,312 Sq. Ft.
- Finished Above Grnd: 2,312 Sq. Ft.
- Year Built: 1910
- Year Built Source: Estimated
- Property Condition: Excellent
Additional Structures
Lot Features
- Lot Size (Acres): 0.25
- Lot Size (Sq. Ft.): 10,890
- Lot Size Source: Estimated
- Zoning: RESIDENTIAL
- Lot Description: Corner
- Fencing (Description): Aluminum
Financial Considerations
- Price Per Sq. Ft.: $209.73
- Assessment Year: 2017
- School Tax: $4,397
- County Tax: $698
- County Tax Freq: Annually
- Tax w/Assessment: $243,000
- Tax Amount: $6,022
- Tax Year: 2026
- Terms: Standard Sale
Disclosures and Reports
- Ownership: Fee Simple
- Lot Number: 23-24
Listed by Berkshire Hathaway HomeServices Homesale Realty, KELLY A. SPASIC
Sold by Howard Hanna Company-Carlisle, Nicole S Pearson