This is a carousel with tiles that activate property listing cards. Use the previous and next buttons to navigate.
1/1
$449,000
This is a carousel with tiles that activate property listing cards. Use the previous and next buttons to navigate.
1/1
Property Description
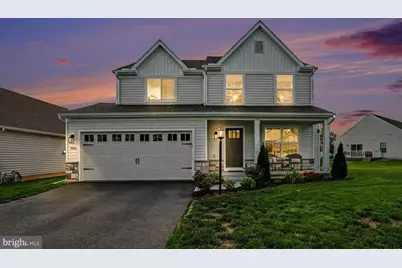
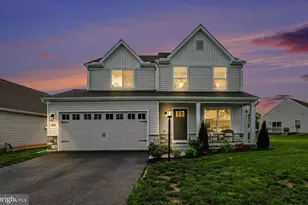
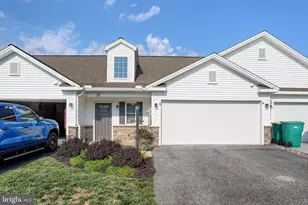
Discover the perfect blend of comfort and modern living in this stunning 4-bedroom, 2.5-bathroom home nestled in the desirable Dickinson Place community. Built in 2024, this traditional-style residence boasts an impressive 1,942 square feet of meticulously designed space, ensuring every corner radiates warmth and sophistication. Step inside to find an inviting open floor plan that seamlessly connects the living, dining, and kitchen areas, creating an ideal setting for both entertaining and everyday living. The heart of the home, the eat-in kitchen, is equipped with top-of-the-line appliances, including refrigerator, built-in microwave, and gas range, making meal preparation a delight. The elegant cabinetry and ample counter space provide both functionality and style, while the adjacent dining area offers a picturesque view of the backyard. Retreat to the spacious primary suite, featuring 2 walk-in closets and a private bathroom designed for relaxation. The additional three bedrooms are generously sized, perfect for guests or a 2nd home office. Cozy up in the living room by the gas fireplace, creating a warm ambiance during chilly evenings. Work from home in the main office thoughtfully presented at the entrance of the home. This room can be closed off by elegant French doors. The upper-floor laundry room adds to the convenience of daily chores, making this home as practical as it is beautiful. Outside, enjoy the benefits of a well-maintained yard without the hassle, thanks to the association fee that covers lawn care and maintenance. The attached two-car garage and ample driveway space provide plenty of parking for you and your guests. Located in a suburban oasis, Dickinson Place offers a peaceful retreat while being just minutes away from local amenities. Explore nearby parks, shopping centers, and dining options that cater to every taste. The community is known for its friendly atmosphere and well-kept surroundings, making it an ideal place to call home. Carlisle is a wonderful growing walking town featuring Dickinson Law School and tons of stores and restaurants! This property is not just a house; it's a lifestyle. Experience the perfect combination of modern conveniences and suburban charm in a community that truly feels like home. Don't miss your chance to make this exceptional property yours!
Full Property Details
Full Property Details for 948 W North St
General
- Sold For: $449,000
- HOA FEE: $163/month
- Taxes: $7,075 (2025)
- Status: Closed
- Type: Single Family
- Source: BrightMLSPhilly
- MLS ID: PACB2054344
- Added to Site: 49 day(s) ago
Interior
- Rooms/Areas: Living Room, Primary Bedroom, Bedroom 2, Bedroom 3, Bedroom 4, Kitchen, Office, Bathroom 2
- Interior Features: Floor Plan - Open, Kitchen - Eat-In, Walk-in Closet(s)
- Fireplace: Yes
- Number of Fireplaces: 1
- Fireplace(s): Gas/Propane
- Appliances: Built-In Microwave, Dishwasher, Disposal, Dryer - Gas, ENERGY STAR Refrigerator, Oven/Range - Gas, Range Hood, Washer - Front Loading, Water Heater
Rooms
Bathrooms
- Total Bathrooms: 3
- Full Bathrooms: 2
- Half Bathrooms: 1
- Upper Floor Baths: 2
- Upper - Full Baths: 2
- Main Floor Baths: 1
- Main - 1/2 Baths: 1
Bedrooms
- Total Bedrooms: 4
- Bedrooms Upper: 4
Parking
- Garage: Yes
- Garage Spaces: 2
- Total Spaces: 4
- Parking Features: Asphalt Driveway
- Parking Type: Attached Garage, Driveway
- Garage Description: Garage Door Opener, Inside Access
Location
- Area: North Middleton Twp (14429)
- Municipality: NORTH MIDDLETON TWP
- County: CUMBERLAND
- Subdivision: DICKINSON PLACE
- Cross Streets: McClures Gap Road
- Driving Directions: From College Street turn right onto W North
- Location Details: Suburban
School Information
- School District: Carlisle Area
- High School: Carlisle Area
Community
- Association: Yes
- Assoc. Name: DICKINSON PLACE / COMMUNITY ASSET MGMT
- Assoc. Fees Include: Lawn Care Front, Lawn Care Rear, Lawn Care Side, Lawn Maintenance, Snow Removal, Common Area Maintenance, Road Maintenance, Other
Heating & Cooling
- Central air: Yes
- Cooling Type: Central A/C
- Cooling Fuel: Electric
- Heating Type: Forced Air
- Heating Fuel: Natural Gas
- Water Heater: Natural Gas
Utilities
- Sewer: Public Sewer
- Water: Public
- Utility Description: Cable TV Available, Electric Available, Natural Gas Available, Sewer Available, Water Available
Structural Information
- Architectural Style: Traditional
- Structure Type: Detached
- Construction: Stick Built, Stone, Vinyl Siding, Concrete
- Basement: Yes
- Basement Desc.: Poured Concrete, Rough Bath Plumb
- Foundation: Passive Radon Mitigation
- Roof: Architectural Shingle
- Stories Description: Main, Upper 1
- Square Feet: 2,788
- Sq. Ft. Source: Estimated
- Living Area: 1,942 Sq. Ft.
- Finished Above Grnd: 1,942 Sq. Ft.
- Year Built: 2024
- Year Built Source: Assessor
- Property Condition: Excellent
Lot Features
- Lot Size (Acres): 0.18
- Lot Size (Sq. Ft.): 7,841
- Lot Size Source: Assessor
- Street/Road Desc.: Paved
- Zoning: RESIDENTIAL
Financial Considerations
- Price Per Sq. Ft.: $231.72
- Association Fee: $163
- Assoc Fee Freq.: Monthly
- Assessment Year: 2026
- School Tax: $5,688
- City/TownTax: $446
- City/TownTax Freq: Annually
- County Tax: $941
- County Tax Freq: Annually
- Tax w/Assessment: $327,500
- Tax Amount: $7,075
- Tax Year: 2025
- Terms: Standard Sale
- Tax Total Finished Sq. Ft.: 1942
Disclosures and Reports
- Ownership: Fee Simple
Listed by Howard Hanna Company-Harrisburg, CHRISTINE FARRELL
Sold by Berkshire Hathaway HomeServices Homesale Realty, MARDI L BRENNEMAN

Get Pre-Approved Today
Schools
Schools serving 948 W North St
School District:Carlisle Area School District
| Name | Grades | Distance |
|---|---|---|
Bellaire El School 905 Waggoner's Gap Rd, Carlisle, PA 17013 | K-5 | 1 mi |
Wilson Middle School, Carlisle, PA 900 Waggoner's Gap Rd, Carlisle, PA 17013 | 6-8 | 0.8 mi |
Carlisle Area High School 623 West Penn Street, Carlisle, PA 17013 | 9-12 | 0.7 mi |
Disclaimer:
School attendance boundaries provided by ATTOM Data Solutions and are for reference only. Contact the school directly to verify enrollment eligibility.
Price & Sales History for 948 W North St
Date
Details
Price
Change
Source
6/25/2026
Sold
$449,000
-0.22%
MLS
5/23/2026
Listed
$450,000
—
MLS
Disclaimer: Historical sales information is derived from public records provided by the county offices. Information is not guaranteed and should be independently verified.
948 W North Street, Carlisle, PA 17013 (MLS# PACB2054344) is a Single Family property that was sold at $449,000 on June 25, 2026. Want to learn more about 948 W North Street? Do you have questions about finding other Single Family real estate for sale in Carlisle? You can browse all Carlisle real estate or contact a Coldwell Banker agent to request more information.