This is a carousel with tiles that activate property listing cards. Use the previous and next buttons to navigate.
1/36
$299,500 Just Listed
This is a carousel with tiles that activate property listing cards. Use the previous and next buttons to navigate.
1/36
Property Description
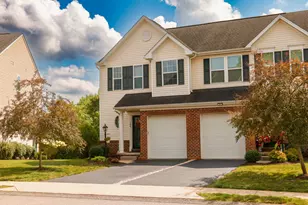
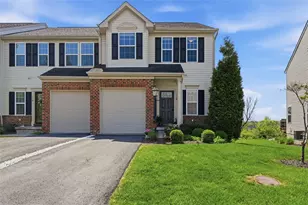
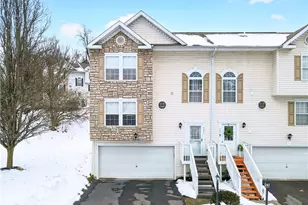
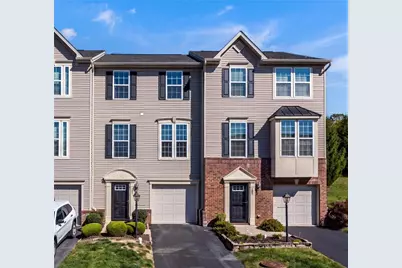
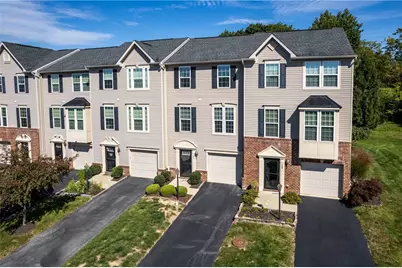
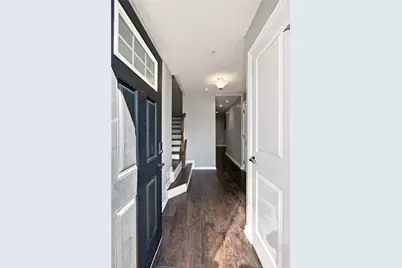
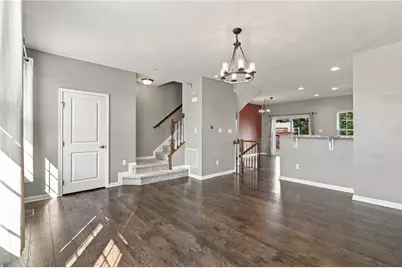
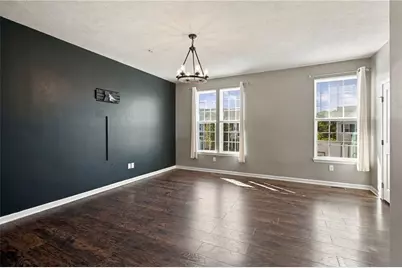
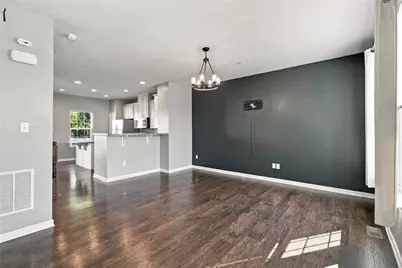
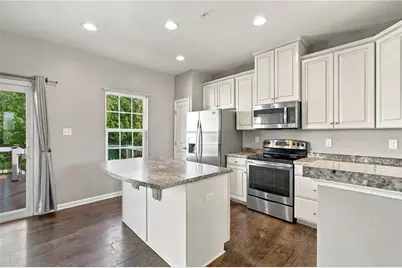
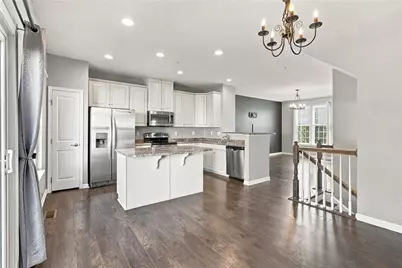
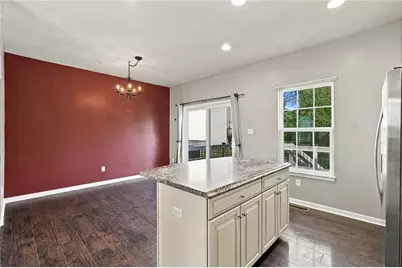
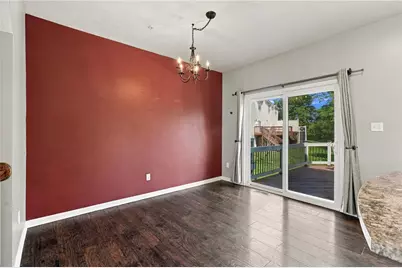
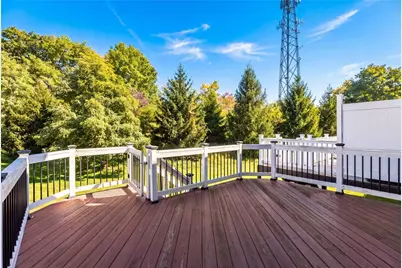
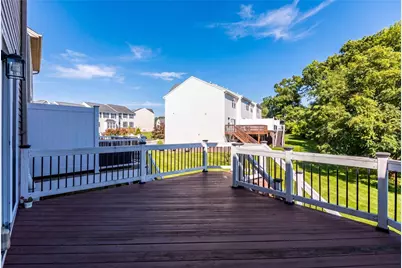
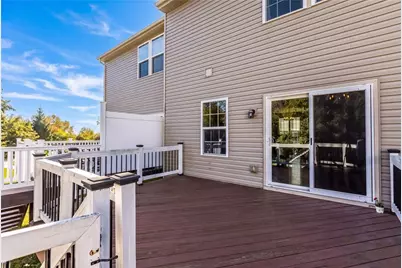
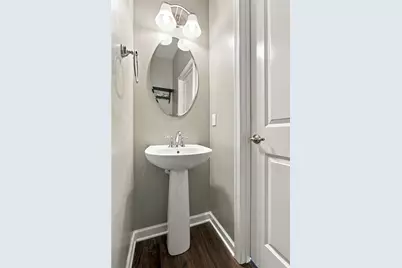
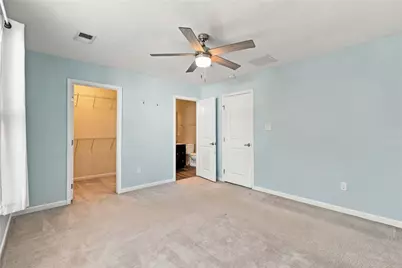
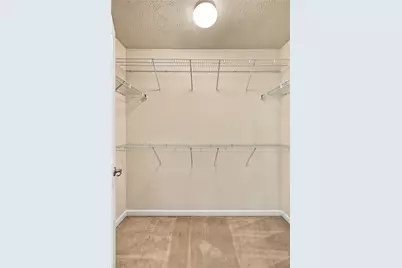
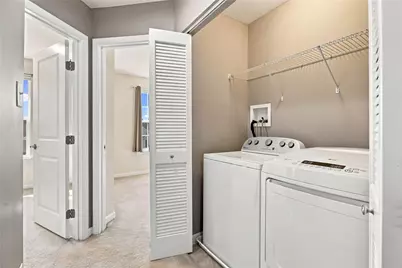
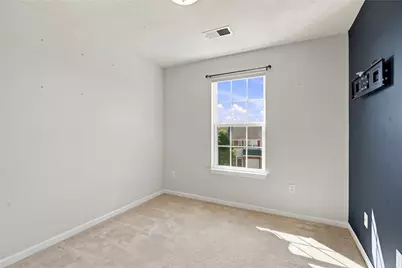
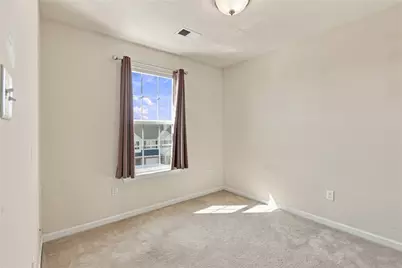
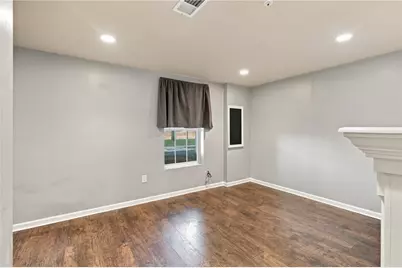
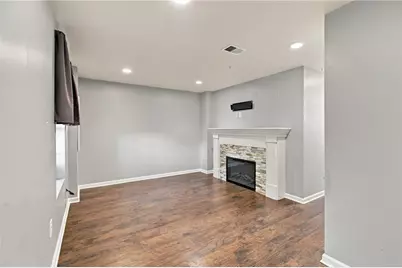
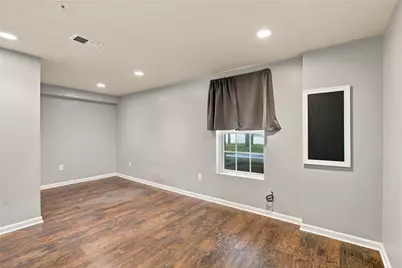
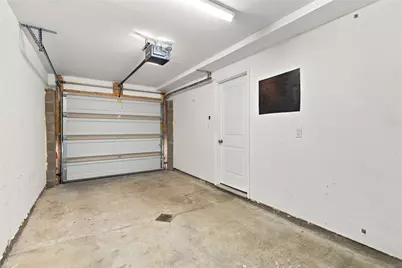
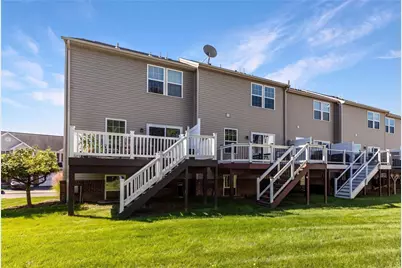
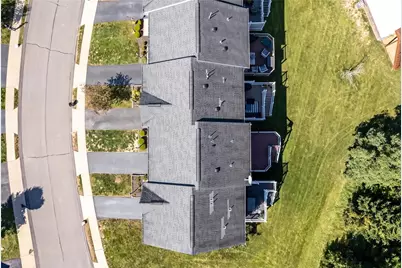
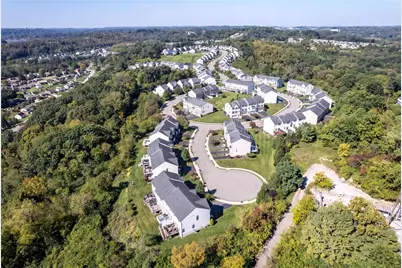
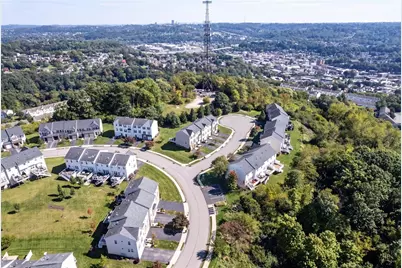
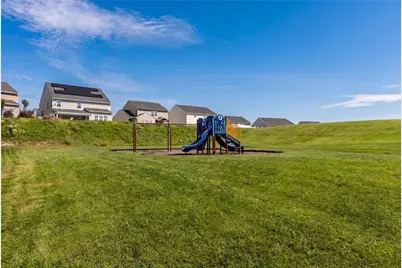
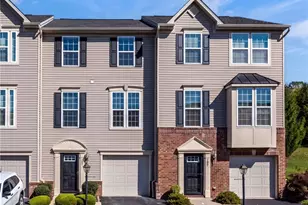
LOCATION, LOCATION, LOCATION! Minutes to I-79, 376, Downtown Pittsburgh, Carnegie and Robinson's shopping and dining, this beautiful Prestley Heights townhome puts convenience right at your doorstep. Tucked away on a quiet cul-de-sac, 107 Sita Ct offers an ideal combination of modern open-concept living, generous space, low-maintenance amenities, and easy access to everything the area has to offer! Secure keypad entry welcomes you into a spacious foyer with a grand staircase, two large coat/storage closets, access to the finished game room with premium flooring for easy cleaning, and a one-car integral garage with automatic opener and additional storage. Upstairs, the main living level showcases 9-foot ceilings and durable hard-surface flooring throughout the living, dining, and kitchen areas, along with a convenient half bath. The well-appointed kitchen features 42-inch cabinetry, stainless steel appliances, pantry storage, extensive recessed lighting, and a 62"x42" center island with seating, perfect for casual meals or gathering with guests. Just beyond the kitchen, a separate high-top breakfast bar provides additional seating and opens naturally to the living room, making entertaining and everyday living feel effortless. Sliding glass doors lead to the 188 sq ft rear deck with steps to the flat rear yard, creating an inviting space for outdoor dining or relaxing. The upper level offers a spacious primary suite with a large walk-in closet and private access to the bath featuring a double-wide vanity. Two additional bedrooms provide flexibility for traditional bedrooms, a home office, hobby space, or additional storage. Best part, a laundry area, complete with an included washer and dryer. The finished lower-level game room adds valuable living space and features an electric fireplace for that comfortable heat and ambiance with a mantel, a flat-screen TV mount, and additional under-stair storage. Large closet doors allow convenient access to the home's furnace and hot water heater. Enjoy the ease of a $75/month HOA fee covers grass mowing, snow removal of sidewalks, mulching, maintenance of common areas, and the community walking trail. Residents also have access to a private neighborhood playground. Additional features include a fire suppression system and hardwired smoke detectors. A convenient location, versatile living space, and low-maintenance community lifestyle come together at 107 Sita Court, don't miss touring this one!
Full Property Details
Full Property Details for 107 Sita Ct
General
- Price: $299,500
- HOA FEE: $75/month
- Taxes: $6,425
- Status: Active
- Type: Townhouse
- Source: West_Penn_MLS
- MLS ID: 1777330
- Updated: 10/2/2026
- Added to Site: 1 day(s) ago
Interior
- Number of Rooms: 9
- Interior Features: Kitchen Island, Pantry, Window Treatments
- Fireplace: Yes
- Number of Fireplaces: 1
- Appliances: Some Electric Appliances, Dryer, Dishwasher, Disposal, Microwave, Refrigerator, Stove, Washer
- Flooring: Vinyl, Carpet
Rooms
Bathrooms
- Total Bathrooms: 2
- Full Bathrooms: 1
- Half Bathrooms: 1
Bedrooms
- Total Bedrooms: 3
Parking
- Garage: Yes
- Attached garage: Yes
- Total Spaces: 1
- Parking Features: Built In, Off Street, Garage Door Opener
Location
- County: Allegheny-West
- Subdivision: Prestley Heights
School Information
- Elem School District: Carlynton
- Midd School District: Carlynton
- High School District: Carlynton
Heating & Cooling
- Central air: Yes
- Air Conditioning: Yes
- Cooling Type: Central Air
- Heating Type: Forced Air, Gas
Utilities
- Sewer: Public Sewer
- Water: Public
Structural Information
- Architectural Style: Colonial, Two Story
- Construction: Frame
- Basement: Yes
- Basement Desc.: Finished, Walk-Out Access
- Roof: Asphalt
- Windows: Multi Pane, Screens, Window Treatments
- Stories/Levels: 2
- Building Size: 1348
- Year Built: 2014
- Property Condition: Resale
Lot Features
- Lot Size (Acres): 0.06
- Lot Dimensions: .06
Financial Considerations
- Association Fee: $75
- Assoc Fee Freq.: Monthly
- Assessment Amount: $165,900
- Tax Amount: $6,425
Listing courtesy of Keller Williams Realty
Get Pre-Approved Today
Schools
Schools serving 107 Sita Ct
School District:Carlynton School District
| Name | Grades | Distance |
|---|---|---|
Carnegie El School 301 Franklin Avenue, Carnegie, PA 15106 | K-6 | 1.1 mi |
Carlynton Junior-Senior High School 435 Kings Hwy, Carnegie, PA 15106 | 7-12 | 1 mi |
Disclaimer:
School attendance boundaries provided by ATTOM Data Solutions and are for reference only. Contact the school directly to verify enrollment eligibility.
Price & Sales History for 107 Sita Ct
Date
Details
Price
Change
Source
10/02/2026
Listed
$299,500
13.02%
MLS
6/17/2022
Sold
$265,000
—
Public Record
Disclaimer: Historical sales information is derived from public records provided by the county offices. Information is not guaranteed and should be independently verified.
Tax History
Tax History for 107 Sita Ct
Year
Property Taxes
Change
Tax Assessment
Change
2026
$951
-84%
$147,900
—
2024
$5,764
1%
$147,900
—
2024
$5,727
—
$147,900
—
2023
$5,727
1%
$147,900
—
2022
$5,690
713%
$147,900
—
2021
$700
-87%
$147,900
—
2020
$5,274
5%
$147,900
—
2018
$5,026
3%
$147,900
—
2017
$4,887
6%
$147,900
2%
2016
$4,623
—
$144,400
—
Disclaimer: Historical tax information is derived from public records provided by the county offices. Information is not guaranteed and should be independently verified.
Estimate the Cost
Estimate the Cost for 107 Sita Ct
107 Sita Ct, Carnegie, PA 15106 (MLS# 1777330) is a Townhouse property with 3 bedrooms, 1 full bathroom and 1 partial bathroom. 107 Sita Ct is currently listed for $299,500 and was received on October 02, 2026. Want to learn more about 107 Sita Ct? Do you have questions about finding other Townhouse real estate for sale in Carnegie? You can browse all Carnegie real estate or contact a Coldwell Banker agent to request more information.