This is a carousel with tiles that activate property listing cards. Use the previous and next buttons to navigate.
1/1
$397,000
This is a carousel with tiles that activate property listing cards. Use the previous and next buttons to navigate.
1/1
Property Description
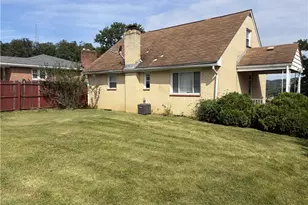
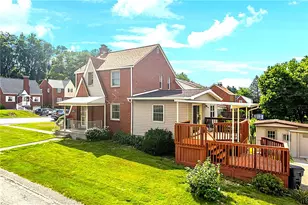
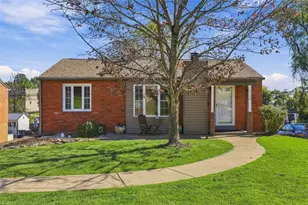
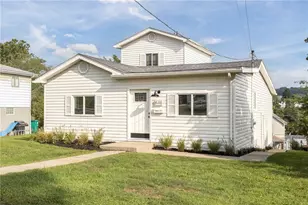
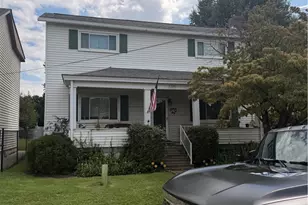
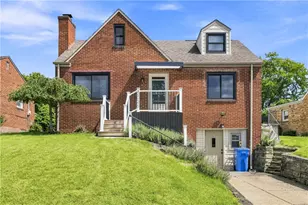
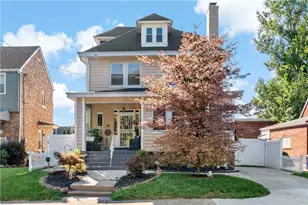
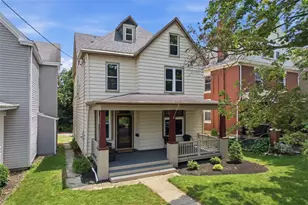
Look no further for the perfect blend of charming original details and modern amenities that you've been waiting for! From the refurbished covered front porch, great for unwinding rain or shine, step thru the new front door and you're greeted by intricate original woodwork on the staircase, working pocket doors, leaded glass, and all new flooring throughout. The sparkling new kitchen features quartz counters, stainless steel appliances, and shaker cabinets providing ample storage to make meal prep a pleasure. While the spacious dining room and new main floor powder room are ideal for entertaining, a new mudroom and main floor laundry area provide maximum convenience every day! Sliding glass door leads out to the deck making manning the grill a breeze. Step down to the backyard with room for pets, gardening, & play, giving easy access to the newly-built two car garage which takes away parking worries & provides extra storage. Upstairs you'll find the new owner's suite with a walk in closet and spa-like full bath featuring a double vanity & tiled shower with an invisible linear drain & glass doors. Another generous bedroom with two closets & an updated full bath round out the second floor. The refinished third floor has two bedrooms with new mini splits for balanced heating and cooling as well as a new full bath & shared space perfect for an office or play area. No corner of the home was left untouched with new central air for first and second floor, all new gas lines, new sewer & drain lines, updated wiring throughout, new light fixtures, fresh neutral paint and so much more! Large basement has exterior access with loads of storage space. All this in a wonderful location; a glimpse of the library from the front yard reminds you that you're a short walk from all Carnegie has to offer- restaurants, book store, coffee shops, bakeries- name it! Don't miss the opportunity to call this gem home.
Full Property Details
Full Property Details for 503 Beechwood Ave
General
- Sold For: $397,000
- Taxes: $4,204
- Status: Closed
- Type: Single Family
- Source: West_Penn_MLS
- MLS ID: 1765672
- Added to Site: 74 day(s) ago
Interior
- Fireplace: Yes
- Number of Fireplaces: 2
- Fireplace(s): Decorative
- Appliances: Some Electric Appliances, Dishwasher, Microwave, Refrigerator, Stove
- Flooring: Hardwood, Vinyl, Carpet
Rooms
Bathrooms
- Total Bathrooms: 4
- Full Bathrooms: 3
- Half Bathrooms: 1
Bedrooms
- Total Bedrooms: 4
Parking
- Garage: Yes
- Total Spaces: 2
- Parking Features: Detached, Garage
Location
- County: Allegheny-West
- Driving Directions: From E Main St. to Beechwood Avenue
School Information
- Elem School District: Carlynton
- Midd School District: Carlynton
- High School District: Carlynton
Heating & Cooling
- Central air: Yes
- Air Conditioning: Yes
- Cooling Type: Central Air, Wall Unit(s)
- Heating Type: Forced Air, Gas
Utilities
- Sewer: Public Sewer
- Water: Public
Structural Information
- Architectural Style: Three Story
- Construction: Frame
- Basement: Yes
- Basement Desc.: Full, Walk-Out Access
- Roof: Composition
- Stories/Levels: 3
- Building Size: 2370
- Year Built: 1900
- Property Condition: Resale
Lot Features
- Lot Size (Acres): 0.1
- Lot Dimensions: 35 x 135 appr x
Financial Considerations
- Assessment Amount: $97,900
- Tax Amount: $4,204
Get Pre-Approved Today
Schools
Schools serving 503 Beechwood Ave
School District:Carlynton School District
| Name | Grades | Distance |
|---|---|---|
Carnegie El School 301 Franklin Avenue, Carnegie, PA 15106 | K-6 | 0.3 mi |
Carlynton Junior-Senior High School 435 Kings Hwy, Carnegie, PA 15106 | 7-12 | 1.5 mi |
Disclaimer:
School attendance boundaries provided by ATTOM Data Solutions and are for reference only. Contact the school directly to verify enrollment eligibility.
Price & Sales History for 503 Beechwood Ave
Date
Details
Price
Change
Source
9/30/2026
Sold
$397,000
-1.93%
MLS
8/11/2026
Price Reduced
$404,823
-3.55%
MLS
7/20/2026
Listed
$419,734
—
MLS
Disclaimer: Historical sales information is derived from public records provided by the county offices. Information is not guaranteed and should be independently verified.
503 Beechwood Ave, Carnegie, PA 15106 (MLS# 1765672) is a Single Family property that was sold at $397,000 on September 30, 2026. This property was sold by Arah Katz from our South Regional Office.Want to learn more about 503 Beechwood Ave? Do you have questions about finding other Single Family real estate for sale in Carnegie? You can browse all Carnegie real estate or contact a Coldwell Banker agent to request more information.