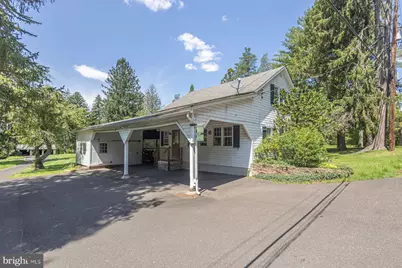
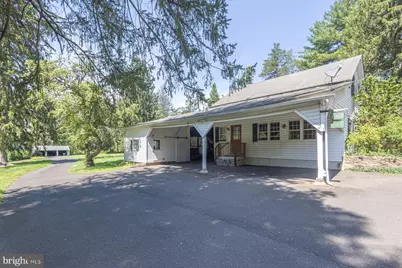
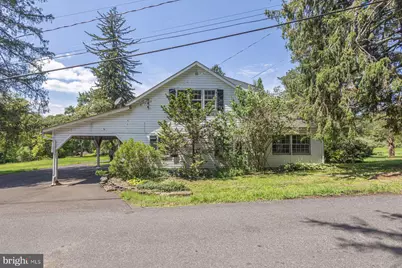
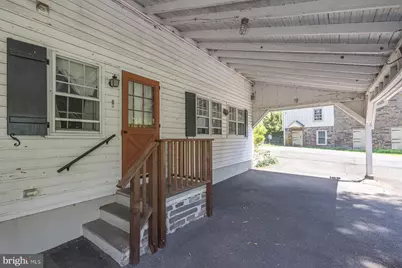
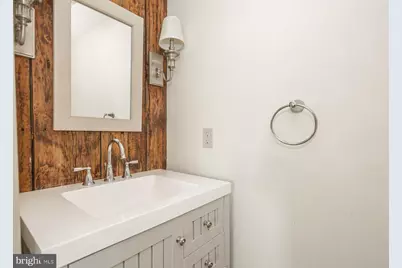
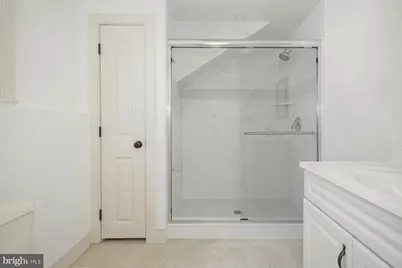
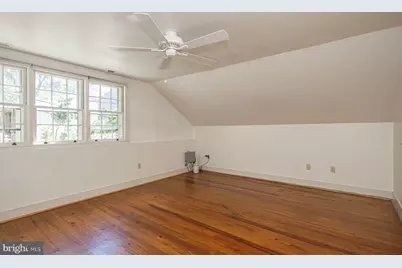
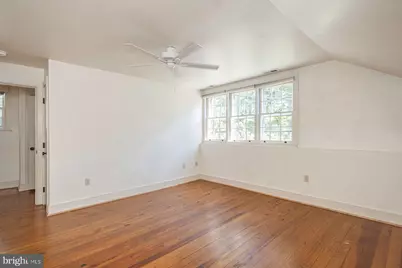
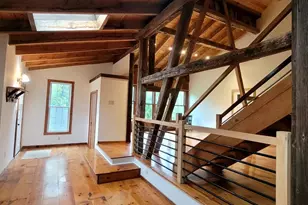
Full Property Details for 6065 Saw Mill Rd
General
- Rent: $2,800
- Status: Active
- Type: Single Family
- Source: BrightMLSPhilly
- MLS ID: PABU2130482
- Updated: 9/18/2026
- Added to Site: 21 day(s) ago
Rental Information
- Max. Lease (Mths): 24
- Min. Lease (Mths): 12
- Rent Includes: Sewer, Snow Removal, Taxes, Trash Removal
Interior
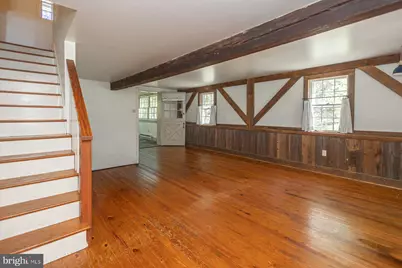
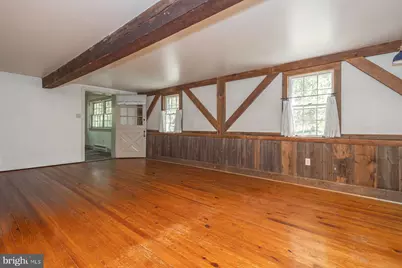
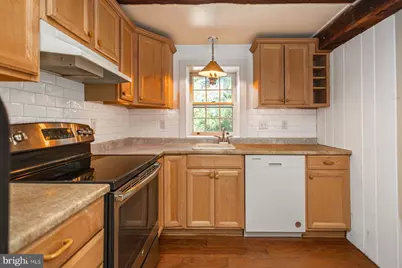
- Interior Features: Breakfast Area, Built-Ins, Dining Area, Exposed Beams, Kitchen - Country
- Appliances: Dryer, Oven - Self Cleaning, Oven/Range - Electric, Refrigerator, Washer
- Flooring: Wood
Rooms
- Total Bathrooms: 2
- Full Bathrooms: 1
- Half Bathrooms: 1
- Main Floor Baths: 2
- Main - Full Baths: 1
- Main - 1/2 Baths: 1
- Total Bedrooms: 2
- Bedrooms Main & Up: 2
Exterior
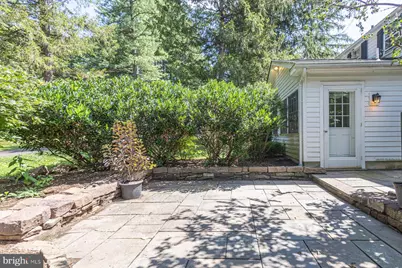
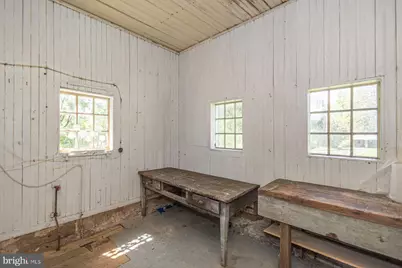
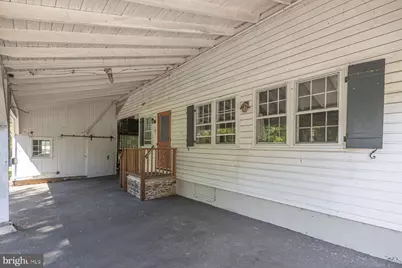
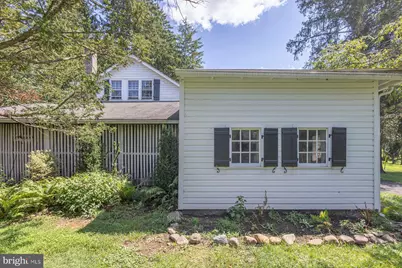
- Exterior Features: Bump-outs, Exterior Lighting, Outbuilding(s)
- Porch/Patio/Deck: Enclosed, Patio(s)
Parking
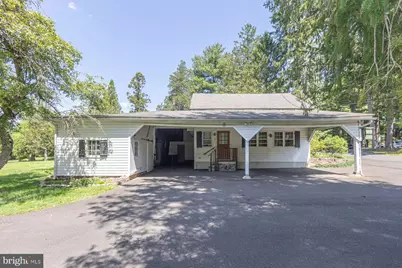
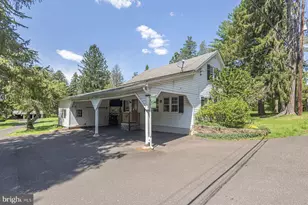
- Carport Spaces: 2
- Total Spaces: 2
- Parking Features: Paved Driveway
- Parking Type: Attached Carport, Driveway, Off Street
Location
- Area: Solebury Twp (10141)
- Municipality: SOLEBURY TWP
- County: BUCKS
- Driving Directions: Use GPS
School Information
- School District: New Hope-Solebury
Community
- Pets Allowed: Yes
- Pets: Case by Case Basis, Number Limit, Size/Weight Restri
Heating & Cooling
- Central air: Yes
- Cooling Type: Central A/C
- Cooling Fuel: Electric
- Heating Type: Forced Air
- Heating Fuel: Oil
- Water Heater: Electric
Utilities
- Sewer: Septic = # of BR
- Water: Well
- Utility Description: Cable TV, Phone Available
Structural Information
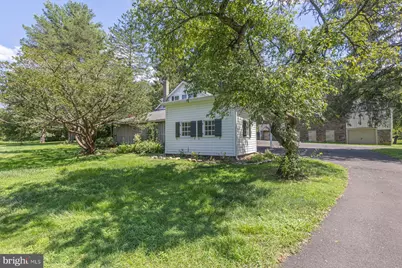
- Architectural Style: Carriage House
- Structure Type: Detached
- Construction: Frame
- Foundation: Slab
- Roof: Asphalt
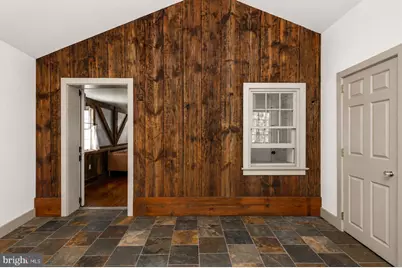
- Walls/Ceilings: Beamed Ceilings, Paneled Walls, Plaster Walls, Wood W
- Windows: Double Hung
- Stories Description: Main
- Square Feet: 1,500
- Sq. Ft. Source: Estimated
- Living Area: 1,500 Sq. Ft.
- Finished Above Grnd: 1,500 Sq. Ft.
- Year Built: 1800
- Year Built Source: Estimated
- Property Condition: Good
Lot Features
- Property View: Scenic Vista
- Lot Size Source: Estimated
- Street/Road Desc.: Paved
- Zoning: R2
- Lot Description: Cleared, Secluded, SideYard(s)
Financial Considerations
- Price Per Sq. Ft.: $1.87
- Security Deposit: $2,800
- Owner Pays: Lawn/Shrub Care, Taxes - Personal property, Taxes - Real Estate, Trash Collection
- Tenant Pays: Cable TV, Electricity, Heat, Hot Water, Insurance, Internet
Disclosures and Reports
Listed by Kurfiss Sotheby's International Realty, Lisa A Frushone