This is a carousel with tiles that activate property listing cards. Use the previous and next buttons to navigate.
1/1
$560,000
This is a carousel with tiles that activate property listing cards. Use the previous and next buttons to navigate.
1/1
Property Description
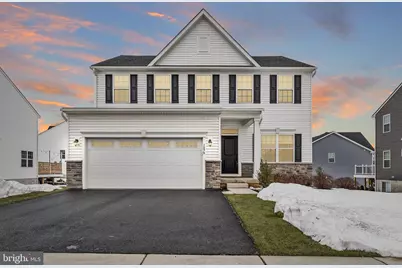
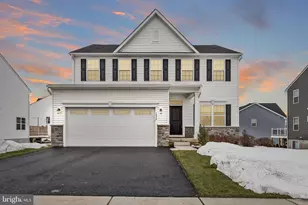
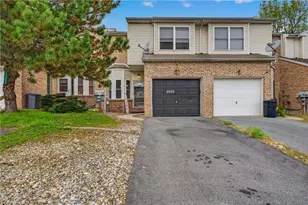
Seller offering to pay ONE POINT TOWARD BUYER'S INTEREST RATE - INCREDIBLE OPPORTUNITY to lower your monthly mortgage payment. No need to wait for new construction to get finished, this home is ONLY 3 YEARS OLD and is ready for you to move right in! This beautiful home in the desirable Willow Brook community offers a bright, open-concept main level designed for both everyday living and entertaining, with a SMART THERMOSTAT to maintain comfort and efficiency. The spacious living room flows seamlessly into the kitchen, featuring QUARTZ countertops, stainless steel appliances, a GAS RANGE, an OVERSIZED ISLAND with seating, and a PANTRY with double doors, along with a breakfast room or dining area. This area is flooded with an abundance of natural light, and sliding glass doors lead to a 20x10 no-maintenance deck with stairs to the yard and fenced-in area, great for pets. A DEDICATED HOME OFFICE with glass French doors provides the perfect place for remote work or quiet study. A half bath for guests and convenient access to the attached two-car garage right off the kitchen completes this level. A beautiful oak staircase leads to the second floor where you will find a large primary suite complete with a huge WALK-IN CLOSET, and an ensuite bath featuring a dual sink vanity, a glass enclosed walk-in shower, and separate water closet. Three additional generously-sized bedrooms share a full hall bath, along with an ultra-convenient SECOND FLOOR LAUNDRY room to round out this level. The FINISHED WALK-OUT DAYLIGHT BASEMENT adds incredible flexibility with a FULL BATHROOM, ample storage, and is roughed-in for a wet bar. Ideally located for commuting, this modern and spacious home has been thoughtfully designed and has nothing for you to do but move in.
Full Property Details
Full Property Details for 1079 Woodmont Ln
General
- Sold For: $560,000
- HOA FEE: $102/month
- Taxes: $1,103 (2025)
- Status: Closed
- Type: Single Family
- Source: BrightMLSPhilly
- MLS ID: PANH2009344
- Added to Site: 137 day(s) ago
Interior
- Rooms/Areas: Living Room, Primary Bedroom, Bedroom 2, Bedroom 3, Bedroom 4, Kitchen, Family Room, Foyer, Breakfast Room, Laundry, Office, Storage Room, Primary Bathroom, Full Bath, Half Bath
- Interior Features: Kitchen - Island, Kitchen - Eat-In
- Appliances: Dishwasher, Disposal, Oven - Single, Built-In Microwave, Oven/Range - Gas, Stainless Steel Appliances
Rooms
Bathrooms
- Total Bathrooms: 4
- Full Bathrooms: 3
- Half Bathrooms: 1
- Upper Floor Baths: 2
- Upper - Full Baths: 2
- Main Floor Baths: 1
- Main - 1/2 Baths: 1
- Lower Floor Baths: 1
- Lower - Full Baths: 1
Bedrooms
- Total Bedrooms: 4
- Bedrooms Upper: 4
Exterior
- Porch/Patio/Deck: Deck(s), Patio(s), Porch(es)
Parking
- Garage: Yes
- Garage Spaces: 2
- Total Spaces: 4
- Parking Type: Attached Garage, Driveway
- Garage Description: Garage - Front Entry, Built In, Inside Access
Location
- Area: Northampton Boro (12423)
- Municipality: NORTHAMPTON BORO
- County: NORTHAMPTON
- Cross Streets: Blackheath Ln
- Driving Directions: Take Howertown Rd to Willow Dr. Right on Woodmont Ln, house will be on the left.
School Information
- School District: Catasauqua Area
Community
- Association: Yes
- Assoc. Name: WILLOW BROOK COMMUNITY ASSOCIATION
Heating & Cooling
- Central air: Yes
- Cooling Type: Central A/C
- Cooling Fuel: Electric
- Heating Type: Central, Forced Air
- Heating Fuel: Electric
- Water Heater: Electric
Utilities
- Sewer: Public Sewer
- Water: Public
Structural Information
- Architectural Style: Colonial
- Structure Type: Detached
- Construction: Vinyl Siding
- Basement: Yes
- Basement Desc.: Full, Fully Finished, Walkout Level
- Foundation: Concrete Perimeter
- Roof: Shingle
- Stories Description: Lower 1, Main, Upper 1
- Square Feet: 3,233
- Sq. Ft. Source: Estimated
- Living Area: 3,233 Sq. Ft.
- Finished Above Grnd: 2,464 Sq. Ft.
- Finished Below Grnd: 769 Sq. Ft.
- Year Built: 2023
- Year Built Source: Estimated
Unit Information
Unit 1
- Bathrooms-Lower: 1
Lot Features
- Lot Size (Acres): 0.24
- Lot Size (Sq. Ft.): 10,375
- Lot Size Source: Assessor
- Zoning: RESIDENTIAL
Financial Considerations
- Price Per Sq. Ft.: $238.64
- Association Fee: $102
- Assoc Fee Freq.: Monthly
- Assessment Year: 2025
- City/TownTax Freq: Annually
- County Tax Freq: Annually
- Tax w/Assessment: $102,100
- Tax Amount: $1,103
- Tax Year: 2025
- Terms: Standard Sale
Disclosures and Reports
- Ownership: Fee Simple
- Lot Number: M4
Listed by Redfin Corporation, Callie Kimmel
Sold by Non Subscribing Office, NON MEMBER

Get Pre-Approved Today
Schools
Schools serving 1079 Woodmont Ln
School District:Catasauqua Area School District
| Name | Grades | Distance |
|---|---|---|
Catasauqua Middle School 850 Pine Street, Catasauqua, PA 18032 | 5-8 | 0.7 mi |
Francis H Sheckler El School 251 North 14th Street, Catasauqua, PA 18032 | K-4 | 1 mi |
Catasauqua Senior High School 2500 West Bullshead Road, Northampton, PA 18067 | 9-12 | 0.7 mi |
Disclaimer:
School attendance boundaries provided by ATTOM Data Solutions and are for reference only. Contact the school directly to verify enrollment eligibility.
Price & Sales History for 1079 Woodmont Ln
Date
Details
Price
Change
Source
6/05/2026
Sold
$560,000
-4.76%
MLS
2/27/2026
Listed
$588,000
—
MLS
Disclaimer: Historical sales information is derived from public records provided by the county offices. Information is not guaranteed and should be independently verified.
1079 Woodmont Lane, Catasaqua, PA 18032 (MLS# PANH2009344) is a Single Family property that was sold at $560,000 on June 05, 2026. Want to learn more about 1079 Woodmont Lane? Do you have questions about finding other Single Family real estate for sale in Catasaqua? You can browse all Catasaqua real estate or contact a Coldwell Banker agent to request more information.