This is a carousel with tiles that activate property listing cards. Use the previous and next buttons to navigate.
1/1
$490,000
This is a carousel with tiles that activate property listing cards. Use the previous and next buttons to navigate.
1/1
Property Description
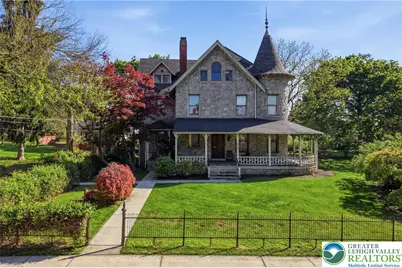
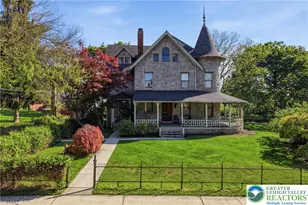
The Elverson House Step into living history. Known as The Elverson House, this magnificent 6-bedroom, 3.5-bath Queen Anne granite manor is one of the crown jewels of Catasauqua's iconic Mansion Historic District - a neighborhood listed on the National Register of Historic Places. Built in 1890 and constructed of native green West Chester granite, this extraordinary residence was commissioned as a wedding gift by industrialist James W. Fuller Jr. for his daughter and her husband, Joseph Sketchley Elverson - a prominent Lehigh Valley engineer, chemist, and executive whose name was literally immortalized in the industrial alloy "Elverite." The deed conveys two individual tracts of the original Fuller family estate, adding a layer of historical and legal significance rarely found in a single residential transaction. This is a true diamond in the rough - a rare opportunity for the visionary buyer ready to restore one of the valley's most storied homes to its full glory. The property has most recently been configured to accommodate the accessibility needs of its owner and will benefit from updating and the removal of those modifications, allowing the next steward to reveal the spectacular bones and period details that lie beneath. From the moment you arrive, the home commands attention: a sweeping wrap-around porch, a dramatic turret, and an air of Victorian grandeur simply unmatched in the valley. Enter through oversized double doors into an elegant vestibule, then pass through leaded-glass doors into a breathtaking grand foyer anchored by a tiled fireplace, rich natural woodwork, and gleaming original floors. A magnificent oak staircase rises from the foyer, anchored at the base by a beautifully crafted ornate pier mirror - a showpiece that has welcomed guests for over 130 years. The home offers an impressive 5,542 sq. ft. of above-grade living space, plus an additional 1,781 sq. ft. of basement - over 7,300 total sq. ft. of potential. The interiors are a masterclass in Victorian craftsmanship: stenciled pine floors, a stone fireplace in the master suite, a gracious center hall plan, and generously proportioned formal rooms throughout. Five spacious bedrooms and 3.5 baths provide both grandeur and everyday livability. The leaded glass, tiled hearths, and original millwork reflect the quality of a home built to endure - all awaiting your personal restoration touch. Major capital improvements have already been completed for you: a recently updated furnace and a new roof provide peace of mind and a solid foundation for your renovation investment. Outside, mature trees and lush landscaping frame a park-like presence befitting the property's estate origins. The turret, wrap-around porch, and granite façade make this an unmistakable landmark along one of the most coveted blocks in the historic district. Catasauqua Borough requires no municipal resale inspection. Minutes from Routes 22 and 78, the Lehigh Valley corridor, and all area amenities. Properties of this scale, history, and architectural integrity rarely come to market - and none come with greater potential. Bring your vision. The Elverson House is ready for its next chapter.
Full Property Details
Full Property Details for 533 4th St
General
- Sold For: $490,000
- Taxes: $14,068
- Status: Closed
- Type: Single Family
- Source: Lehigh_Valley
- MLS ID: 776136
- Added to Site: 153 day(s) ago
Interior
- Number of Rooms: 13
- Interior Features: Attic, Breakfast Area, Dining Area, Separate/Formal Dining Room, Entrance Foyer, Eat-in Kitchen, Home Office, Kitchen Island, Mud Room, Storage, Utility Room
- Fireplace: Yes
- Fireplace(s): Living Room
- Appliances: Dishwasher, Electric Water Heater
- Flooring: Carpet, Ceramic Tile, Hardwood, Laminate, Resilient, Softwood, Tile, Vinyl
Rooms
Bathrooms
- Total Bathrooms: 4
- Full Bathrooms: 3
- Half Bathrooms: 1
Bedrooms
- Total Bedrooms: 6
Other Rooms
- Laundry: Upper Level
Additional Information
- Security/Safety: Closed Circuit Camera(s), Smoke Detector(s)
Exterior
- Exterior Features: Fence, Porch, Patio
- Porch/Patio/Deck: Covered, Patio, Porch
Parking
- Parking Features: On Street
Location
- Area: Catasauqua
- County: Lehigh
- Subdivision: Not in Development
- Cross Streets: Strawberry
- Driving Directions: Howertown Rd to West on Bridge St to Right on 4th St to house on the right, or From Whitehall Pine St to Right on 4th St to house on the Left
School Information
- Elem School District: Catasauqua
- Midd School District: Catasauqua
- High School District: Catasauqua
Community
- Home Owners Assn.: Lehigh Valley MLS
Heating & Cooling
- Cooling Type: Ceiling Fan(s)
- Heating Type: Baseboard, Electric, Oil, Steam
Utilities
- Sewer: Public Sewer
- Water: Public
- Cable Available: Yes
- Utility Description: Cable Available
Structural Information
- Architectural Style: Victorian, Historic/Antique
- Construction: Stone, Wood Siding
- Basement Desc.: Full
- Roof: Asphalt, Fiberglass
- Windows: Screens, Storm Window(s)
- Stories/Levels: 2
- Square Feet: 5,542
- Living Area: 5,542 Sq. Ft.
- Year Built: 1880
Lot Features
- Lot Size (Acres): 0.705
- Lot Size (Sq. Ft.): 30,696
- Lot Size Source: Public Records
- Lot Dimensions: 141 x 195 x 190 x 171
- Frontage: Public Road, Paved
- Street/Road Desc.: Paved
- Sidewalks: Yes
- Lot Features: Corner Lot, Flat, Not In Subdivision
- Zoning: R2
- Fencing (Description): Yard Fenced
Financial Considerations
- Tax Amount: $14,068.66
Disclosures and Reports
- Property ID: 640900612638 1
Listed by Realty One Group Supreme
Sold by IronValley RE of Lehigh Valley

Get Pre-Approved Today
Schools
Schools serving 533 4th St
School District:Catasauqua Area School District
| Name | Grades | Distance |
|---|---|---|
Catasauqua Middle School 850 Pine Street, Catasauqua, PA 18032 | 5-8 | 0.5 mi |
Francis H Sheckler El School 251 North 14th Street, Catasauqua, PA 18032 | K-4 | 0.7 mi |
Catasauqua Senior High School 2500 West Bullshead Road, Northampton, PA 18067 | 9-12 | 1.5 mi |
Disclaimer:
School attendance boundaries provided by ATTOM Data Solutions and are for reference only. Contact the school directly to verify enrollment eligibility.
Price & Sales History for 533 4th St
Date
Details
Price
Change
Source
9/16/2026
Sold
$490,000
-4.11%
MLS
5/20/2026
Listed
$511,000
—
MLS
Disclaimer: Historical sales information is derived from public records provided by the county offices. Information is not guaranteed and should be independently verified.
533 4th Street, Catasauqua Boro, PA 18032 (MLS# 776136) is a Single Family property that was sold at $490,000 on September 16, 2026. Want to learn more about 533 4th Street? Do you have questions about finding other Single Family real estate for sale in Catasauqua Boro? You can browse all Catasauqua Boro real estate or contact a Coldwell Banker agent to request more information.