This is a carousel with tiles that activate property listing cards. Use the previous and next buttons to navigate.
1/1
$645,000
This is a carousel with tiles that activate property listing cards. Use the previous and next buttons to navigate.
1/1
Property Description
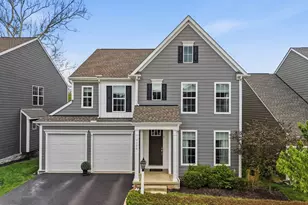
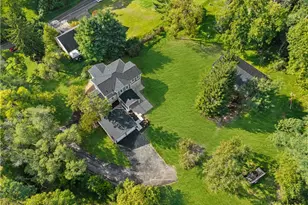
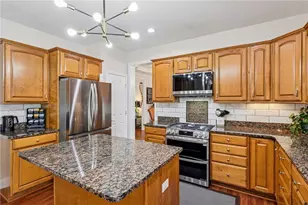
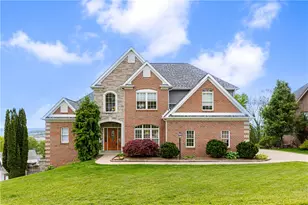
FIRST FLOOR Primary Suite, Attached Garage, Laundry on main floor. Welcome Home to this Beautifully Appointed Residence Offering the Ease of First-FLoor Living in a Desirable Cul-de-sac Setting. Nestled in a Sidewalk-Lined Community with a Golf Course View, Convenient Walkability and Everyday Amenities, this Home Perfectly Blends Comfort, Style, and LOCATION !! From the Quaint and Comfy Covered Front Porch, Step Inside to Discover Gorgeous Hickory Hardwood Flooring and an Open, Inviting Floor Plan Designed for Today's Lifestyle. The Kitchen Features Stunning 42 in Cabinetry, Large Center Island with Seating, Pantry, and Seamless Flow into the Warm and Welcoming Family Room Highlighted by a Cozy Fireplace. Just beyond the Sun-Drenched Morning Room Overlooks the Back Yard Retreat and Provides the Perfect Space for Casual Dining or Morning Coffee. The Luxurious First-Floor Owner's Suite offers a Private Escape Complete with a Spa-Inspired En-Suite Bath and Oversized, Customized Walk-In Closet. Upstairs, you will find Two Additional Bedrooms, along with An Expansive Loft Area that could Easily be Converted into a Fourth Bedroom, Home Office or Bonus Living Space. Outdoor Living is Equally Impressive with an Exposed Aggregate Patio Surrounded By Lush Landscaping and a Private Back Yard Oasis Enhanced by a Darling Exterior Storage Shed and Rain Bird Irrigation System . The Enormous Lower Level is ready to Be Finished and Already Includes Rough-Ins for a Full Bath and Awesome Workshop Area, Offering Endless Possibilities for Additional Living and Entertaining Space. This Exceptional Home Combines Thoughtful Upgrades, Flexible Living Spaces and a Prime Neighborhood Location into One Remarkable Opportunity. This Home has Had One Owner Who Didn't Skip Any Features! There is a Large Two Car Finished Garage and 36" Doorways. Lost of Storage and Each Closet has Custom Shelving.
Full Property Details
Full Property Details for 1446 Deer Creek Crossing
General
- Sold For: $645,000
- HOA FEE: $25/month
- HOA FEE FREQ.: Quarterly
- Taxes: $6,642
- Status: Closed
- Type: Single Family
- Source: West_Penn_MLS
- MLS ID: 1755360
- Added to Site: 137 day(s) ago
Interior
- Number of Rooms: 9
- Interior Features: Kitchen Island, Pantry, Window Treatments
- Fireplace: Yes
- Number of Fireplaces: 1
- Fireplace(s): Gas
- Appliances: Some Gas Appliances, Dishwasher, Disposal, Microwave, Stove
- Flooring: Hardwood, Other, Carpet
Rooms
Bathrooms
- Total Bathrooms: 3
- Full Bathrooms: 2
- Half Bathrooms: 1
Bedrooms
- Total Bedrooms: 3
Additional Information
- Security/Safety: Security System
Parking
- Garage: Yes
- Attached garage: Yes
- Total Spaces: 2
- Parking Features: Attached, Garage, Garage Door Opener
Location
- County: Washington
- Driving Directions: Technology Dr to Angerer Road to Right on Coldstream, Exit Roundabout to the left onto Overview Drive, Right on Deer Creek Crossing
School Information
- Elem School District: Canon McMillan
- Midd School District: Canon McMillan
- High School District: Canon McMillan
Heating & Cooling
- Central air: Yes
- Air Conditioning: Yes
- Cooling Type: Central Air, Electric
- Heating Type: Forced Air, Gas
Utilities
- Sewer: Public Sewer
- Water: Public
Structural Information
- Architectural Style: Colonial, Two Story
- Construction: Brick, Vinyl Siding
- Basement: Yes
- Basement Desc.: Full, Walk-Up Access
- Roof: Asphalt
- Windows: Multi Pane, Screens, Window Treatments
- Stories/Levels: 2
- Building Size: 3022
- Year Built: 2018
- Property Condition: Resale
Lot Features
- Lot Size (Acres): 0.25
- Lot Dimensions: 38 x 147
Financial Considerations
- Association Fee: $75
- Assoc Fee Freq.: Quarterly
- Assessment Amount: $382,700
- Tax Amount: $6,642
Get Pre-Approved Today
Schools
Schools serving 1446 Deer Creek Crossing
School District:Canon-Mcmillan School District
| Name | Grades | Distance |
|---|---|---|
Hills-Hendersonville El School 50 Mayview Road, Canonsburg, PA 15317 | K-4 | 2.9 mi |
Canonsburg Middle School 100 Big Mac Boulevard, Canonsburg, PA 15317 | 7-8 | 3.9 mi |
Canon-Mcmillan Senior High School 314 Elm Street Extension, Canonsburg, PA 15317 | 9-12 | 3.2 mi |
Disclaimer:
School attendance boundaries provided by ATTOM Data Solutions and are for reference only. Contact the school directly to verify enrollment eligibility.
Price & Sales History for 1446 Deer Creek Crossing
Date
Details
Price
Change
Source
9/25/2026
Sold
$645,000
-0.75%
MLS
6/11/2026
Price Reduced
$649,900
-1.38%
MLS
5/25/2026
Listed
$659,000
—
MLS
Disclaimer: Historical sales information is derived from public records provided by the county offices. Information is not guaranteed and should be independently verified.
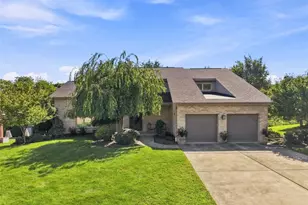
1446 Deer Creek Crossing, Cecil, PA 15317 (MLS# 1755360) is a Single Family property that was sold at $645,000 on September 25, 2026. This property was sold by Doug Brewster from our South Regional Office.Want to learn more about 1446 Deer Creek Crossing? Do you have questions about finding other Single Family real estate for sale in Cecil? You can browse all Cecil real estate or contact a Coldwell Banker agent to request more information.