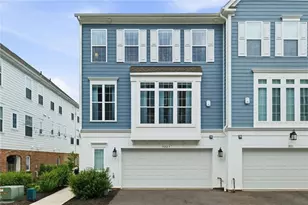
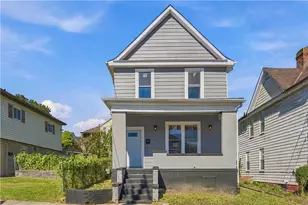
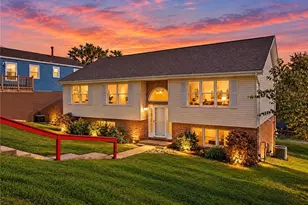
This is a carousel with tiles that activate property listing cards. Use the previous and next buttons to navigate.
1/1
$371,000
This is a carousel with tiles that activate property listing cards. Use the previous and next buttons to navigate.
1/1
Property Description
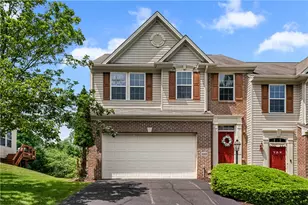
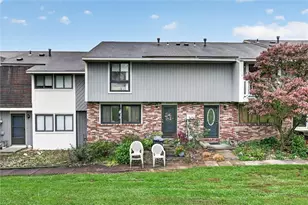
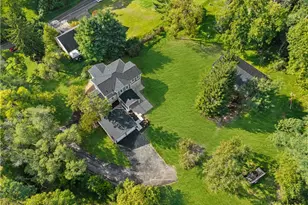
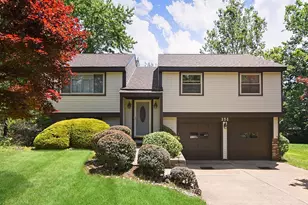
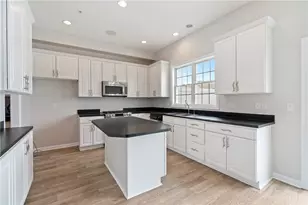
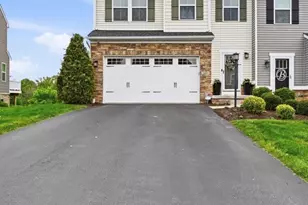
Discover the perfect blend of comfort, style, and convenience in this impeccably maintained 3-bedroom townhouse, situated on a highly sought-after, quiet cul-de-sac lot. The main floor features an inviting open-concept layout highlighted by a spacious kitchen with attractive white cabinetry and seamless access to an expansive rear deck, ideal for indoor-outdoor entertaining. The awning, operated by a remote control adds to comfort on those sunny days. Upstairs you will find a generous primary suite with a large bathroom plus two additional well-sized bedrooms, You are sure to enjoy the added convenience of a second-floor laundry room. The fully finished lower level offers versatile bonus space perfect for large gatherings or a cozy retreat, with convenient direct access to the private backyard, ensuring this home offers exceptional space both inside and out. New garage doors, great Southpointe location, incredible lot! Don't miss this one!
Full Property Details
Full Property Details for 1461 Deer Creek Crossing Dr
General
- Sold For: $371,000
- HOA FEE: $75/month
- Taxes: $5,347
- Status: Closed
- Type: Townhouse
- Source: West_Penn_MLS
- MLS ID: 1749398
- Added to Site: 123 day(s) ago
Interior
- Number of Rooms: 7
- Interior Features: Kitchen Island, Pantry
- Appliances: Some Gas Appliances, Dishwasher, Disposal, Microwave, Refrigerator, Stove
- Flooring: Vinyl, Carpet
Rooms
Bathrooms
- Total Bathrooms: 4
- Full Bathrooms: 3
- Half Bathrooms: 1
Bedrooms
- Total Bedrooms: 3
Parking
- Garage: Yes
- Attached garage: Yes
- Total Spaces: 2
- Parking Features: Attached, Garage, Garage Door Opener
Location
- County: Washington
- Subdivision: Overlook at Southpointe
School Information
- Elem School District: Canon McMillan
- Midd School District: Canon McMillan
- High School District: Canon McMillan
Heating & Cooling
- Central air: Yes
- Air Conditioning: Yes
- Cooling Type: Central Air
- Heating Type: Forced Air, Gas
Utilities
- Sewer: Public Sewer
- Water: Public
Structural Information
- Architectural Style: Colonial, Two Story
- Construction: Brick
- Basement: Yes
- Basement Desc.: Walk-Out Access
- Roof: Tile
- Windows: Screens
- Stories/Levels: 2
- Building Size: 2627
- Year Built: 2019
- Property Condition: Resale
Lot Features
- Lot Size (Acres): 0.147
- Lot Dimensions: .147
Financial Considerations
- Association Fee: $75
- Assoc Fee Freq.: Monthly
- Assessment Amount: $308,100
- Tax Amount: $5,347
Listing courtesy of Berkshire Hathaway The Preferred Realty
Sold courtesy of Howard Hanna Real Estate Services

Get Pre-Approved Today
Schools
Schools serving 1461 Deer Creek Crossing Dr
School District:Canon-Mcmillan School District
| Name | Grades | Distance |
|---|---|---|
Hills-Hendersonville El School 50 Mayview Road, Canonsburg, PA 15317 | K-4 | 3 mi |
Canonsburg Middle School 100 Big Mac Boulevard, Canonsburg, PA 15317 | 7-8 | 3.9 mi |
Canon-Mcmillan Senior High School 314 Elm Street Extension, Canonsburg, PA 15317 | 9-12 | 3.2 mi |
Disclaimer:
School attendance boundaries provided by ATTOM Data Solutions and are for reference only. Contact the school directly to verify enrollment eligibility.
Price & Sales History for 1461 Deer Creek Crossing Dr
Date
Details
Price
Change
Source
7/27/2026
Sold
$371,000
-2.37%
MLS
4/22/2026
Listed
$380,000
—
MLS
Disclaimer: Historical sales information is derived from public records provided by the county offices. Information is not guaranteed and should be independently verified.
Home Warranty : Included
1461 Deer Creek Crossing Dr, Cecil, PA 15317 (MLS# 1749398) is a Townhouse property that was sold at $371,000 on July 27, 2026. Want to learn more about 1461 Deer Creek Crossing Dr? Do you have questions about finding other Townhouse real estate for sale in Cecil? You can browse all Cecil real estate or contact a Coldwell Banker agent to request more information.