This is a carousel with tiles that activate property listing cards. Use the previous and next buttons to navigate.
1/1
$553,000
This is a carousel with tiles that activate property listing cards. Use the previous and next buttons to navigate.
1/1
Property Description
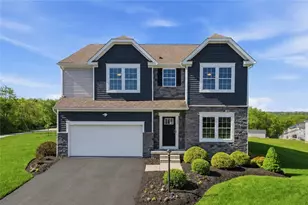
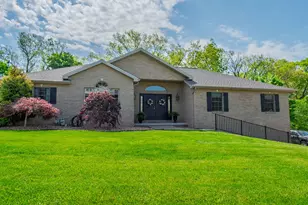
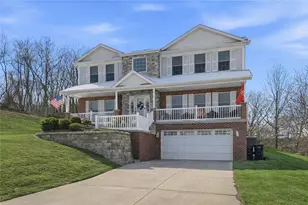
Originally built as the model home for the Highland Meadows community, this home was designed to make a statement, and it still does. Rarely does a home offer this level of upgrades and newer construction at this price point without the timeline, added expense, or uncertainty that can come with building from the ground up. From the moment you walk in, the layout feels open and inviting, with natural light pouring through the home and details that feel intentional rather than overdone. In the family room, a stone gas fireplace framed by custom built-ins creates a space that feels elevated yet comfortable. The chef's kitchen centers around a large island and features double wall ovens, extensive cabinetry, and upgraded finishes throughout, while the sunroom overlooks the backyard and fills the heart of the home with light throughout the day. A custom mudroom with built-in office space adds both function and character, while two additional flex spaces on the main level offer versatility for a home office, lounge, playroom, or workout space. Upstairs, the loft sits at the top of the staircase and creates a true second living area, accented by beautiful iron rod handrails. The primary suite feels private and well appointed with a tray ceiling that enhances the sense of space, an upgraded bath with double bowl sinks, both a soaking tub and glass shower, and an oversized walk-in closet. Three additional bedrooms are arranged alongside two full bathrooms, including a spacious hall bath and a full Jack-and-Jill bath. An expansive upper-level hallway and large laundry room add to the home's overall flow. The finished lower level feels like a natural extension of the home with a wet bar, full bath, expansive living space, and two oversized storage rooms. Outside, the Trex deck steps down to a large flat backyard surrounded by mature landscaping in both the front and rear of the property. With extensive model-home upgrades throughout and an attached two-car garage, this home strikes a rare balance between polished design and comfortable living.
Full Property Details
Full Property Details for 101 Doria Ann Dr
General
- Sold For: $553,000
- Taxes: $7,993
- Status: Closed
- Type: Single Family
- Source: West_Penn_MLS
- MLS ID: 1752429
- Added to Site: 65 day(s) ago
Interior
- Interior Features: Window Treatments
- Fireplace: Yes
- Number of Fireplaces: 1
- Fireplace(s): Gas
- Appliances: Some Gas Appliances, Dishwasher, Microwave, Refrigerator, Stove
- Flooring: Vinyl
Rooms
Bathrooms
- Total Bathrooms: 5
- Full Bathrooms: 4
- Half Bathrooms: 1
Bedrooms
- Total Bedrooms: 4
Parking
- Garage: Yes
- Attached garage: Yes
- Total Spaces: 2
- Parking Features: Attached, Garage
Location
- County: Beaver
- Subdivision: Highland Meadows
School Information
- Elem School District: Central Valley
- Midd School District: Central Valley
- High School District: Central Valley
Heating & Cooling
- Air Conditioning: Yes
- Cooling Type: Gas
- Heating Type: Forced Air, Gas
Utilities
- Sewer: Public Sewer
- Water: Public
Structural Information
- Architectural Style: Contemporary, Two Story
- Construction: Stone, Vinyl Siding
- Basement: Yes
- Basement Desc.: Finished, Interior Entry
- Roof: Asphalt
- Windows: Window Treatments
- Stories/Levels: 2
- Building Size: 3900
- Year Built: 2021
- Property Condition: Resale
Lot Features
- Lot Size (Acres): 0.42
- Lot Dimensions: .42
Financial Considerations
- Assessment Amount: $960,200
- Tax Amount: $7,993
Listing courtesy of Compass Pennsylvania, Llc
Sold courtesy of Exp Realty Llc

Get Pre-Approved Today
Schools
Schools serving 101 Doria Ann Dr
School District:Central Valley School District
| Name | Grades | Distance |
|---|---|---|
Center Grange Primary School 225 Center Grange Road, Aliquippa, PA 15001 | K-2 | 1.8 mi |
Todd Lane El School 113 Todd Lane, Monaca, PA 15061 | 3-5 | 2 mi |
Central Valley Middle School 1500 Allen Avenue, Monaca, PA 15061 | 6-8 | 2.4 mi |
Central Valley High School 160 Baker Road Exd, Monaca, PA 15061 | 9-12 | 2.1 mi |
Disclaimer:
School attendance boundaries provided by ATTOM Data Solutions and are for reference only. Contact the school directly to verify enrollment eligibility.
Price & Sales History for 101 Doria Ann Dr
Date
Details
Price
Change
Source
6/25/2026
Sold
$553,000
0.73%
MLS
5/07/2026
Listed
$549,000
—
MLS
Disclaimer: Historical sales information is derived from public records provided by the county offices. Information is not guaranteed and should be independently verified.
101 Doria Ann Dr, Center Township, PA 15061 (MLS# 1752429) is a Single Family property that was sold at $553,000 on June 25, 2026. Want to learn more about 101 Doria Ann Dr? Do you have questions about finding other Single Family real estate for sale in Center Township? You can browse all Center Township real estate or contact a Coldwell Banker agent to request more information.