This is a carousel with tiles that activate property listing cards. Use the previous and next buttons to navigate.
1/1
$515,000
This is a carousel with tiles that activate property listing cards. Use the previous and next buttons to navigate.
1/1
Property Description
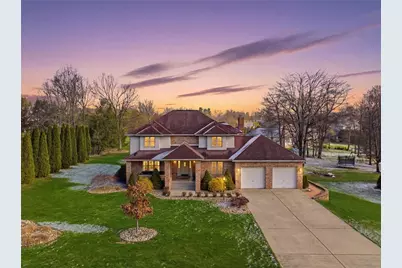
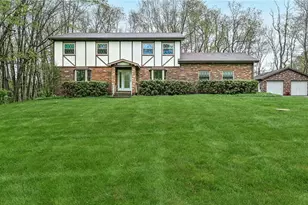
Located in a neighborhood with zero HOA fees, this four-bedroom, four-bathroom property delivers an incredible amount of usable space inside and out. The flat backyard centers around a nine-foot-deep in-ground pool equipped with a diving board, surrounded by mature trees that create natural privacy for summer afternoons. A covered front porch leads into a two-story foyer featuring a sweeping curved staircase. The main floor provides a practical layout starting with a bright formal living room that flows directly into a formal dining room detailed with a tray ceiling. Across the hall, a dedicated 4th main floor bedroom and adjacent full bathroom work perfectly for a home office or guest accommodation. A central family room, anchored by a gas fireplace, connects to a kitchen equipped with extensive counter space, golden-brown cabinetry, a gas stove, and a sink window positioned to overlook the pool. Daily routines are simplified by a first-floor laundry room connecting directly to a heated, attached two-car garage. Upstairs, the primary bedroom suite features a double-door entry, a massive walk-in closet outfitted with custom shelving, and a private balcony overlooking the grounds. The attached bathroom includes a split vanity design, a stand-up shower, and a large soaking tub surrounded by windows. Two additional generously sized bedrooms share a full hallway bathroom. The finished walk-out basement maximizes the floorplan with unusually high ceilings. This lower level features a built-in kitchenette, a second gas fireplace, and a dedicated home theater space where the projector, screen, and audio equipment are all included. With an additional room that the sellers are using as a 5th bedroom and fourth full bathroom located downstairs, this area serves as a complete, independent living space. Massive unfinished storage rooms feature an extra wide door that opens directly to the pool deck, streamlining your seasonal equipment storage. Practical upgrades like a 200-amp electrical panel, dual water heaters, and an included invisible fence complete the property. New pool liner will be installed mid-April. After that, the pool will be refilled and made ready for your summer season. Search "103 Seminole Trl" on YouTube for a 25+ minute full video guided walkthrough tour.
Full Property Details
Full Property Details for 103 Seminole Trail
General
- Sold For: $515,000
- Taxes: $6,154
- Status: Closed
- Type: Single Family
- Source: West_Penn_MLS
- MLS ID: 1746031
- Added to Site: 96 day(s) ago
Interior
- Number of Rooms: 13
- Fireplace: Yes
- Number of Fireplaces: 2
- Fireplace(s): Gas
- Appliances: Some Gas Appliances, Dishwasher, Microwave, Refrigerator, Stove
- Flooring: Ceramic Tile, Hardwood, Carpet
Rooms
Bathrooms
- Total Bathrooms: 4
- Full Bathrooms: 4
Bedrooms
- Total Bedrooms: 4
Additional Information
- Pool: Yes
- Pool Description: Pool
Parking
- Garage: Yes
- Attached garage: Yes
- Total Spaces: 2
- Parking Features: Attached, Garage, Garage Door Opener
Location
- County: Butler
- Subdivision: Timberbridge Ph IV
- Driving Directions: Rt.8N, R- Mercer, R- Sunset, L- Timberly, R- Iroquois, L- Mohawk, L- Shawnee, R- Seminole.
School Information
- Elem School District: Butler
- Midd School District: Butler
- High School District: Butler
Heating & Cooling
- Central air: Yes
- Air Conditioning: Yes
- Cooling Type: Central Air
- Heating Type: Forced Air, Gas
Utilities
- Sewer: Public Sewer
- Water: Public
Structural Information
- Architectural Style: Contemporary, Two Story
- Construction: Brick
- Basement: Yes
- Basement Desc.: Finished, Walk-Up Access
- Roof: Asphalt
- Stories/Levels: 2
- Building Size: 2876
- Year Built: 1992
- Property Condition: Resale
Lot Features
- Lot Size (Acres): 0.5961
- Lot Dimensions: 198 x 143 x 220 x 116
Financial Considerations
- Assessment Amount: $42,640
- Tax Amount: $6,154
Listed and Sold courtesy of River Point Realty, Llc

Get Pre-Approved Today
Schools
Schools serving 103 Seminole Trail
School District:Butler Area School District
| Name | Grades | Distance |
|---|---|---|
Center Twp School 950 Mercer Road, Butler, PA 16001 | K-6 | 0.6 mi |
Butler Area Ihs 551 Fairground Hill Road, Butler, PA 16001 | 9-10 | 3.9 mi |
Disclaimer:
School attendance boundaries provided by ATTOM Data Solutions and are for reference only. Contact the school directly to verify enrollment eligibility.
Price & Sales History for 103 Seminole Trail
Date
Details
Price
Change
Source
5/28/2026
Sold
$515,000
-1.9%
MLS
4/21/2026
Price Reduced
$525,000
-4.55%
MLS
3/31/2026
Listed
$550,000
—
MLS
Disclaimer: Historical sales information is derived from public records provided by the county offices. Information is not guaranteed and should be independently verified.
103 Seminole Trl, Center Township, PA 16001 (MLS# 1746031) is a Single Family property that was sold at $515,000 on May 28, 2026. Want to learn more about 103 Seminole Trl? Do you have questions about finding other Single Family real estate for sale in Center Township? You can browse all Center Township real estate or contact a Coldwell Banker agent to request more information.