This is a carousel with tiles that activate property listing cards. Use the previous and next buttons to navigate.
1/1
$125,000
This is a carousel with tiles that activate property listing cards. Use the previous and next buttons to navigate.
1/1
Property Description
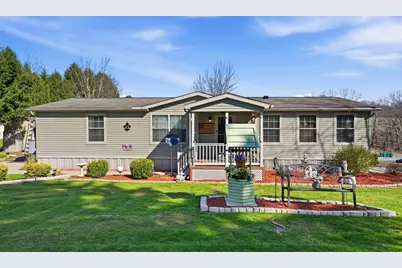
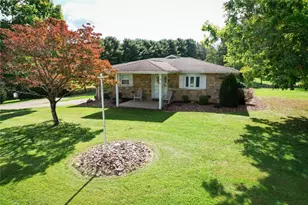
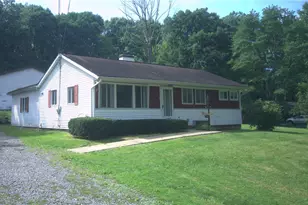
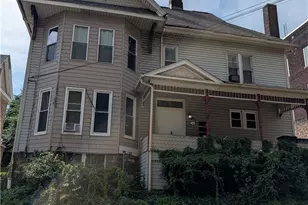
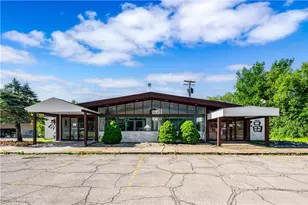
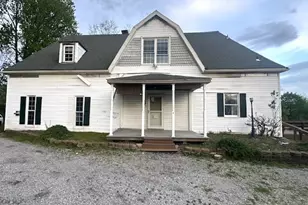
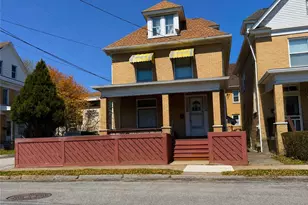
Nestled in a serene and beautifully landscaped setting, this charming residence offers an exquisite blend of comfort and modern living. The exterior boasts an inviting facade with meticulously maintained gardens and a well-manicured lawn that creates a welcoming first impression. A spacious driveway leads to the attached carport and storage garage, providing ample parking space and there is a second driveway as well. Upon entering, you are greeted by a bright and airy foyer flooded with natural light. The open-concept main floor features high ceilings and a seamless flow, enhancing the sense of space. The living area is designed for both relaxation and entertainment, providing a cozy atmosphere with large windows offering picturesque views of the surrounding greenery. Adjacent to the living area is a tastefully designed dining space that accommodates a sizable dining table, making it perfect for hosting gatherings. The kitchen is a culinary enthusiast's dream, equipped with state-of-the-art appliances, generous countertop space, and plenty of cabinetry for storage. The residence offers multiple generously sized bedrooms, each with its own unique charm and ample closet space. The master suite is a retreat within itself, featuring an en-suite bathroom with modern fixtures, a soaking tub, and a separate shower. Large windows in the bedrooms provide bright and cheerful settings. Wonderfully maintained and updated with luxury vinyl plank flooring and a state of the art 1 year old HVAC system from Bosch. Additional features include a versatile bonus room that could serve as a home office, a media room, or a play area. The laundry room is conveniently located and offers ample space, counters and a wash sink! Outside, the backyard is a personal oasis, ideal for both relaxation and recreation. It features a spacious patio area perfect for outdoor dining, a lush lawn, and vibrant flowerbeds that add a pop of color to the landscape. Conveniently located, this home is just a short drive from local amenities and offers easy access to major commuter routes, making it perfect for those who enjoy both tranquility and accessibility. This property is a true gem, offering the perfect balance of comfort, style, and convenience.
Full Property Details
Full Property Details for 508 Reed Ln
General
- Sold For: $125,000
- HOA FEE: $580/month
- Taxes: $1,667
- Status: Closed
- Type: Single Family
- Source: West_Penn_MLS
- MLS ID: 1753439
- Added to Site: 102 day(s) ago
Interior
- Number of Rooms: 7
- Interior Features: Kitchen Island
- Appliances: Some Electric Appliances, Cooktop, Dishwasher, Microwave, Refrigerator
- Flooring: Vinyl
Rooms
Bathrooms
- Total Bathrooms: 2
- Full Bathrooms: 2
Bedrooms
- Total Bedrooms: 3
Parking
- Total Spaces: 2
- Parking Features: Covered, Off Street
Location
- County: Butler
- Subdivision: Baxters Trailer Court
- Driving Directions: RT 8 N to Mahood. Take R, then R on Jamisonville Rd. R on Reed Ln. Home sits on the corner of Reed and Baxter
School Information
- Elem School District: Butler
- Midd School District: Butler
- High School District: Butler
Heating & Cooling
- Central air: Yes
- Air Conditioning: Yes
- Cooling Type: Central Air
- Heating Type: Electric, Forced Air
Utilities
- Sewer: Public Sewer
- Water: Public
Structural Information
- Architectural Style: Contemporary, Ranch
- Construction: Vinyl Siding
- Roof: Asphalt
- Windows: Screens
- Stories/Levels: 1
- Building Size: 1512
- Year Built: 2016
- Property Condition: Resale
Lot Features
- Lot Size (Acres): 0.5
- Lot Dimensions: leased
Financial Considerations
- Association Fee: $580
- Assoc Fee Freq.: Monthly
- Assessment Amount: $11,550
- Tax Amount: $1,667
Listed and Sold courtesy of Howard Hanna Real Estate Services

Get Pre-Approved Today
Schools
Schools serving 508 Reed Ln
School District:Butler Area School District
| Name | Grades | Distance |
|---|---|---|
Center Twp School 950 Mercer Road, Butler, PA 16001 | K-6 | 2.7 mi |
Butler Area Ihs 551 Fairground Hill Road, Butler, PA 16001 | 9-10 | 5.9 mi |
Disclaimer:
School attendance boundaries provided by ATTOM Data Solutions and are for reference only. Contact the school directly to verify enrollment eligibility.
Price & Sales History for 508 Reed Ln
Date
Details
Price
Change
Source
8/05/2026
Sold
$125,000
—
MLS
5/29/2026
Price Reduced
$125,000
-7.41%
MLS
5/13/2026
Listed
$135,000
—
MLS
Disclaimer: Historical sales information is derived from public records provided by the county offices. Information is not guaranteed and should be independently verified.
Home Warranty : Included
508 Reed Lane, Center Township, PA 16001 (MLS# 1753439) is a Single Family property that was sold at $125,000 on August 05, 2026. Want to learn more about 508 Reed Lane? Do you have questions about finding other Single Family real estate for sale in Center Township? You can browse all Center Township real estate or contact a Coldwell Banker agent to request more information.