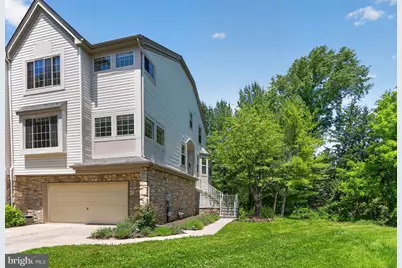
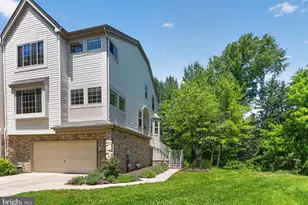
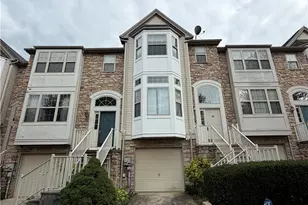
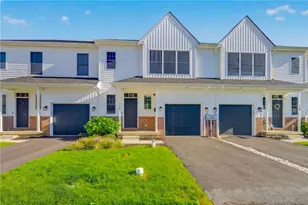
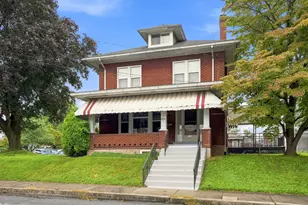
Full Property Details for 4073 Waterford Dr
General
- Sold For: $420,000
- Taxes: $4,771 (2026)
- Status: Closed
- Type: Townhouse
- Source: BrightMLSPhilly
- MLS ID: PALH2015802
- Added to Site: 131 day(s) ago
Interior
- Rooms/Areas: Living Room, Primary Bedroom, Bedroom 2, Bedroom 3, Kitchen, Family Room, Foyer, Laundry, Other, Primary Bathroom, Full Bath, Half Bath
- Interior Features: Bathroom - Soaking Tub, Breakfast Area, Carpet, Kitchen - Eat-In, Pantry, Primary Bath(s), Walk-in Closet(s), Bathroom - Walk-In Shower
- Fireplace: Yes
- Number of Fireplaces: 1
- Appliances: Dishwasher, Disposal, Built-In Microwave, Dryer, Refrigerator, Washer, Oven/Range - Gas
- Flooring: Laminated, Vinyl, Carpet
Rooms
- Total Bathrooms: 3
- Full Bathrooms: 2
- Half Bathrooms: 1
- Upper Floor Baths: 2
- Upper - Full Baths: 2
- Main Floor Baths: 1
- Main - 1/2 Baths: 1
- Total Bedrooms: 3
- Bedrooms Upper: 3
Exterior
- Exterior Features: Sidewalks
- Porch/Patio/Deck: Deck(s)
Parking
- Garage: Yes
- Garage Spaces: 2
- Total Spaces: 6
- Parking Type: Driveway, Attached Garage, Off Street, On Street
- Garage Description: Built In, Garage - Front Entry, Garage Door Opener, Inside Access
Location
- Area: Upper Saucon Twp (12322)
- Municipality: UPPER SAUCON TWP
- County: LEHIGH
- Subdivision: WATERFORD COURT
- Driving Directions: 309 S. Right on W. Valley Rd. Right on Waterford Drive.
School Information
- School District: Southern Lehigh
Heating & Cooling
- Central air: Yes
- Cooling Type: Central A/C, Ceiling Fan(s)
- Cooling Fuel: Electric
- Heating Type: Forced Air
- Heating Fuel: Natural Gas
- Water Heater: Electric
Utilities
- Sewer: Public Sewer
- Water: Public
Structural Information
- Architectural Style: Colonial, Contemporary
- Structure Type: End of Row/Townhouse
- Construction: Vinyl Siding, Wood Siding, Other
- Basement: Yes
- Basement Desc.: Walkout Level, Partially Finished
- Foundation: Concrete Perimeter
- Roof: Asphalt, Fiberglass
- Stories Description: Main, Upper 1
- Square Feet: 2,282
- Sq. Ft. Source: Estimated
- Living Area: 2,115 Sq. Ft.
- Finished Above Grnd: 1,842 Sq. Ft.
- Finished Below Grnd: 273 Sq. Ft.
- Year Built: 1999
- Year Built Source: Assessor
Additional Structures
Lot Features
- Lot Size (Acres): 0.14
- Lot Size (Sq. Ft.): 6,286
- Lot Size Source: Assessor
- Lot Dimensions: 17.00 x 129.00
- Zoning: R-3
Financial Considerations
- Price Per Sq. Ft.: $217.16
- Assessment Year: 2026
- School Tax: $3,652
- City/TownTax: $339
- City/TownTax Freq: Annually
- County Tax: $779
- County Tax Freq: Annually
- Tax w/Assessment: $206,200
- Tax Amount: $4,771
- Tax Year: 2026
- Terms: Standard Sale
Disclosures and Reports
- Ownership: Fee Simple
- Inclusions: Frig, washer and dryer remain.
- Lot Number: 25
Listed by BHHS Fox & Roach-Macungie, Barbara A Hodick
Sold by Weichert Realtors, Amy L Bishop