This is a carousel with tiles that activate property listing cards. Use the previous and next buttons to navigate.
1/1
$337,900
This is a carousel with tiles that activate property listing cards. Use the previous and next buttons to navigate.
1/1
Property Description
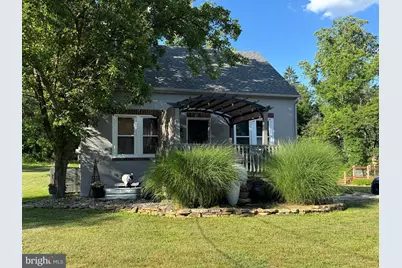
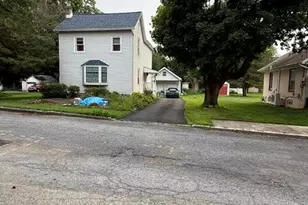
PRETTY AS A PICTURE IS THIS ADORBLE CAPE COD! Set on a half acre lot among trees and rolling hills, it offers peace and tranquiliity. You will enjoy the front deck and back patio on warm summer nights, watching nature's critters close up. The owner has lovingly maintained the property over the years, but now it is time for someone else to take on the task. Many recent updates have taken place, such as a new roof on the house in 2023, newly painted exterior in May 2026 on the house , a remodeled bathroom in 2025, and luxury vinyl flooring in LR in 2025. An oversized one car garage and a 12' X 28' shed supply extra storage. In addition there is a smaller shed approx 3' x 6' behind the garage. The home features a large Living Room, Dining Room, Kitchen with new floor in 2026, a 3 season room off the kitchen, 1 Bathroom , & 2 Bedrooms. The home also has a heat pump with oil back up system and Central Air Conditioning. It is serviced by Southern Lehigh School District and several Universities within 5 miles. The Promanade Shops are very close by , as well as major routes to NYC and Phila. Don't Delay! Make your appointment today before someone else snatches up this GEM!! SELLER IS OFFERING an AHS HOME WARRANY , The Complete version which has much better coverage of major systems. THE LISTING AGENT IS RELATED TO THE SELLER .
Full Property Details
Full Property Details for 4425 Vera Cruz
General
- Sold For: $337,900
- Taxes: $2,848 (2026)
- Status: Closed
- Type: Single Family
- Source: BrightMLSPhilly
- MLS ID: PALH2015908
- Added to Site: 119 day(s) ago
Interior
- Number of Rooms: 7
- Rooms/Areas: Living Room, Dining Room, Bedroom 2, Kitchen, Bedroom 1, Sun/Florida Room, Bathroom 1
- Interior Features: Bathroom - Walk-In Shower, Ceiling Fan(s), Wood Floors
- Appliances: Dishwasher, Oven/Range - Electric, Refrigerator, Dryer - Electric, Washer
- Flooring: Hardwood, Luxury Vinyl Plank, Vinyl
Rooms
Bathrooms
- Total Bathrooms: 1
- Full Bathrooms: 1
- Main Floor Baths: 1
- Main - Full Baths: 1
Bedrooms
- Total Bedrooms: 2
- Bedrooms Upper: 2
Exterior
- Exterior Features: Outbuilding(s)
- Porch/Patio/Deck: Breezeway, Patio(s), Deck(s)
Parking
- Garage: Yes
- Garage Spaces: 1
- Total Spaces: 6
- Parking Type: Detached Garage, Driveway, Off Street
- Garage Description: Garage - Front Entry, Oversized
Location
- Area: Upper Saucon Twp (12322)
- Municipality: UPPER SAUCON TWP
- County: LEHIGH
- Cross Streets: Lanark
- Driving Directions: From Quakertown, North on Rt 309 to Center Valley Area, L onto Saucon Valley Rd, R onto Lanark Rd, bear Left onto Vera Cruz Rd.
School Information
- School District: Southern Lehigh
- Elementary School: Hopewell Es
- Middle School: Southern Lehigh
- High School: Southern Lehigh Senior
Heating & Cooling
- Central air: Yes
- Cooling Type: Central A/C, Ceiling Fan(s)
- Cooling Fuel: Electric
- Heating Type: Heat Pump - Oil BackUp
- Heating Fuel: Electric
- Water Heater: Electric
Utilities
- Sewer: On Site Septic
- Water: Public
Structural Information
- Architectural Style: Cape Cod
- Structure Type: Detached
- Construction: Stucco
- Basement: Yes
- Basement Entrance: Yes
- Basement Desc.: Outside Entrance, Sump Pump, Unfinished, Full
- Foundation: Block
- Roof: Asbestos Shingle, Pitched
- Windows: Replacement
- Stories Description: Main, Upper 1
- Sq. Ft. Source: Assessor
- Year Built: 1939
- Year Built Source: Assessor
- Property Condition: Very Good
Additional Structures
- Other Structures: Garage(s), Shed
Lot Features
- Property View: Mountain
- Lot Size (Acres): 0.53
- Lot Size (Sq. Ft.): 22,937
- Lot Size Source: Assessor
- Lot Dimensions: 95.00 x 242.00
- Zoning: R-2
- Lot Description: Backs to Trees, Front Yard, Landscaping, Not In Development, Rear Yard
Financial Considerations
- Assessment Year: 2026
- School Tax: $2,180
- City/TownTax: $202
- City/TownTax Freq: Annually
- County Tax: $465
- County Tax Freq: Annually
- Tax w/Assessment: $123,100
- Tax Amount: $2,848
- Tax Year: 2026
- Terms: Standard Sale
Disclosures and Reports
- Ownership: Fee Simple
- Inclusions: Washer, dryer, refrigerator All As Is
- Lot Number: 19
Listed by BHHS Fox & Roach - Center Valley, Anna Nemeth
Sold by Homestarr Realty, Donna L McHugh

Get Pre-Approved Today
Schools
Schools serving 4425 Vera Cruz
School District:Southern Lehigh School District
| Name | Grades | Distance |
|---|---|---|
Hopewell El School, Center Valley, PA 4625 W Hopewell Rd, Center Valley, PA 18034 | K-3 | 1.5 mi |
Southern Lehigh Intermediate School 5438 Route 378, Bethlehem, PA 18015 | 4-6 | 2.5 mi |
Southern Lehigh Middle School 3715 Preston Lane, Center Valley, PA 18034 | 7-8 | 2.5 mi |
Southern Lehigh Senior High School 5800 Main St, Center Valley, PA 18034 | 9-12 | 2.7 mi |
Disclaimer:
School attendance boundaries provided by ATTOM Data Solutions and are for reference only. Contact the school directly to verify enrollment eligibility.
Price & Sales History for 4425 Vera Cruz
Date
Details
Price
Change
Source
8/31/2026
Sold
$337,900
—
MLS
6/19/2026
Listed
$337,900
—
MLS
Disclaimer: Historical sales information is derived from public records provided by the county offices. Information is not guaranteed and should be independently verified.
4425 Vera Cruz, Center Valley, PA 18034 (MLS# PALH2015908) is a Single Family property that was sold at $337,900 on August 31, 2026. Want to learn more about 4425 Vera Cruz? Do you have questions about finding other Single Family real estate for sale in Center Valley? You can browse all Center Valley real estate or contact a Coldwell Banker agent to request more information.