This is a carousel with tiles that activate property listing cards. Use the previous and next buttons to navigate.
1/1
$120,000
This is a carousel with tiles that activate property listing cards. Use the previous and next buttons to navigate.
1/1
Property Description
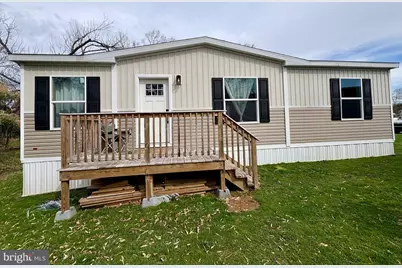
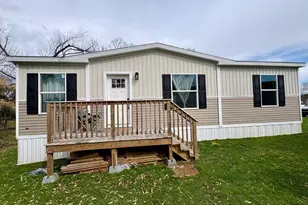
Welcome to Saucon Crossings! This beautifully maintained 3 BR, 2 BA Manufactured home offers 1,100+ SF of thoughtfully designed living space with a bright, open-concept layout. The modern Eat-in Kitchen features counter seating, propane cooking, stainless steel appliances and abundant cabinetry-including a Butler's pantry for added storage and prep space. A convenient laundry area is located just off the kitchen. The spacious Living Rm is perfect for relaxing or entertaining, highlighted by a stylish feature wall. The Primary Suite is privately tucked away on one side of the home and offers a generous walk-in closet and a lovely Ensuite Bath with double vanity and stand-up shower. On the opposite side, you'll find two nicely sized Bedrooms-one with its own walk-in closet-along with a Full Hall Bath featuring a tub/shower combination. Nestled toward the back of the community, this home enjoys a peaceful setting with a wooded backdrop. Lot rent is $600 and includes sewer and trash. Conveniently located with easy access to major thoroughfares and just minutes from shopping, dining and everyday amenities-this is low-maintenance living at its best!
Full Property Details
Full Property Details for 5002 Route 309 #1090
General
- Sold For: $120,000
- HOA FEE: $600/month
- Taxes: $1,189 (2026)
- Status: Closed
- Type: Mobile Home
- Source: BrightMLSPhilly
- MLS ID: PALH2015050
- Added to Site: 53 day(s) ago
Interior
- Rooms/Areas: Living Room, Primary Bedroom, Bedroom 2, Kitchen, Bedroom 1, Laundry, Bathroom 1, Primary Bathroom
- Interior Features: Bathroom - Stall Shower, Bathroom - Tub Shower, Entry Level Bedroom, Floor Plan - Open, Pantry, Primary Bath(s), Recessed Lighting, Walk-in Closet(s)
- Appliances: Dishwasher, Disposal, Exhaust Fan, Oven/Range - Gas
- Flooring: Laminate Plank
Rooms
Bathrooms
- Total Bathrooms: 2
- Full Bathrooms: 2
- Main Floor Baths: 2
- Main - Full Baths: 2
Bedrooms
- Total Bedrooms: 3
- Bedrooms Main & Up: 3
Exterior
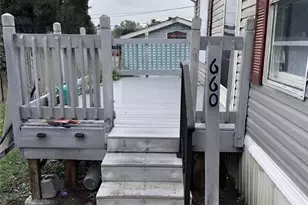
- Porch/Patio/Deck: Deck(s)
Parking
- Total Spaces: 2
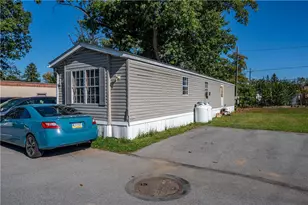
- Parking Type: Parking Lot
Location
- Area: Upper Saucon Twp (12322)
- Municipality: UPPER SAUCON TWP
- County: LEHIGH
- Subdivision: SAUCON CROSSINGS
- Driving Directions: From Allentown route 309 south to 5002 Route 309. Turn right into Saucon Crossings and stay to the right and follow to back of park.
School Information
- School District: Southern Lehigh
Community
- Association: Yes
- Assoc. Fees Include: Sewer, Trash
- Pets Allowed: Yes
- Pets: Dogs OK
Heating & Cooling
- Central air: Yes
- Cooling Type: Central A/C
- Cooling Fuel: Electric
- Heating Type: Forced Air
- Heating Fuel: Propane - Leased
- Water Heater: Propane
Utilities
- Sewer: Public Sewer
- Water: Public
- Utility Description: Electric Available, Propane, Sewer Available, Water Available
Structural Information
- Architectural Style: Ranch/Rambler
- Structure Type: Manufactured
- Construction: Vinyl Siding
- Roof: Asphalt, Fiberglass
- Stories Description: Main
- Square Feet: 1,120
- Sq. Ft. Source: Estimated
- Living Area: 1,120 Sq. Ft.
- Finished Above Grnd: 1,120 Sq. Ft.
- Year Built: 2023
- Year Built Source: Estimated
Manufactured Home
- Mobile Home Type: Single Wide
- Make: Clayton
Lot Features
- Lot Size (Acres): 0.3
- Lot Size (Sq. Ft.): 13,068
- Lot Size Source: Estimated
- Zoning: R-2
Financial Considerations
- Price Per Sq. Ft.: $111.61
- Land Lease Fee: $600
- Land Lease Fee Freq: Monthly
- Association Fee: $600
- Assoc Fee Freq.: Monthly
- Assessment Year: 2026
- School Tax: $910
- City/TownTax: $84
- City/TownTax Freq: Annually
- County Tax: $194
- County Tax Freq: Annually
- Tax w/Assessment: $51,400
- Tax Amount: $1,189
- Tax Year: 2026
- Terms: Standard Sale
Disclosures and Reports
- Ownership: Land Lease
Listed by Preferred Properties Plus, Randal W Hughes
Sold by Iron Valley Real Estate Doylestown, Chad Reid

Get Pre-Approved Today
Schools
Schools serving 5002 Route 309 #1090
School District:Southern Lehigh School District
| Name | Grades | Distance |
|---|---|---|
Hopewell El School, Center Valley, PA 4625 W Hopewell Rd, Center Valley, PA 18034 | K-3 | 0.6 mi |
Southern Lehigh Intermediate School 5438 Route 378, Bethlehem, PA 18015 | 4-6 | 0.9 mi |
Southern Lehigh Middle School 3715 Preston Lane, Center Valley, PA 18034 | 7-8 | 0.8 mi |
Southern Lehigh Senior High School 5800 Main St, Center Valley, PA 18034 | 9-12 | 0.8 mi |
Disclaimer:
School attendance boundaries provided by ATTOM Data Solutions and are for reference only. Contact the school directly to verify enrollment eligibility.
Price & Sales History for 5002 Route 309 #1090
Date
Details
Price
Change
Source
5/14/2026
Sold
$120,000
-4%
MLS
4/03/2026
Listed
$125,000
—
MLS
Disclaimer: Historical sales information is derived from public records provided by the county offices. Information is not guaranteed and should be independently verified.
5002 Route 309 #1090, Center Valley, PA 18034 (MLS# PALH2015050) is a Mobile Home property that was sold at $120,000 on May 14, 2026. Want to learn more about 5002 Route 309 #1090? Do you have questions about finding other Mobile Home real estate for sale in Center Valley? You can browse all Center Valley real estate or contact a Coldwell Banker agent to request more information.