This is a carousel with tiles that activate property listing cards. Use the previous and next buttons to navigate.
1/1
$462,500
This is a carousel with tiles that activate property listing cards. Use the previous and next buttons to navigate.
1/1
Property Description
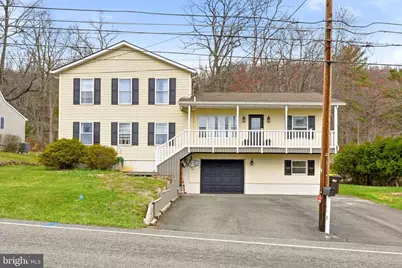
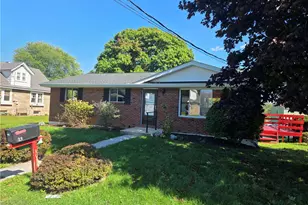
This Colonial in the Southern Lehigh School District offers a versatile floor plan designed to adapt to a wide range of living styles. Situated on an expansive lot of nearly half an acre, the property serves as a private retreat featuring a flowing natural stream and a scenic backyard. With a neutral color palette throughout, the home provides a functional and refreshed interior that is ready for immediate move-in. The journey begins at the covered front Trex porch, which leads into a Foyer that opens directly into the spacious Living Room. This front-facing gathering area provides a comfortable introduction to the home and serves as a bright, welcoming space for daily life. The updated Kitchen is a central highlight, featuring stainless steel appliances and a classic tile backsplash. The layout includes wide openings to both the Living Room and Dining Room to ensure an easy flow for entertaining. A window-lined eat-in area anchors the space, offering peaceful views of the rear grounds and the stream while you enjoy your morning coffee. Conveniently located off the one side of the Kitchen is a flexible room that can easily transition between a Formal Dining Room or a cozy Sitting Room and on the other side, a large, window-lined Family Room. This expansive space not only frames views of the private backyard but also provides direct access to the paver patio for seamless indoor-outdoor living. The main floor is designed for accessibility, featuring a Large Main Bedroom and a second well-sized Bedroom. These rooms share a fully updated Full Bathroom on the first level. Upstairs, the second floor offers two additional private quarters, including a third large Bedroom with private access to another updated Full Bathroom and a fourth Bedroom suited for a home office or guest room. The lower level significantly expands the usable space with a fully finished room currently utilized as a Gym/Recreation Room. This level also houses a dedicated Laundry area, generous extra storage, and internal access to the 1-car Garage. Outside, the property offers your own piece of nature with the stream and nearly half an acre of open space, all while being located just minutes away from local schools, shopping, and major commuter routes.
Full Property Details
Full Property Details for 5193 Vera Cruz Rd
General
- Sold For: $462,500
- Taxes: $6,168 (2025)
- Status: Closed
- Type: Single Family
- Source: BrightMLSPhilly
- MLS ID: PALH2014974
- Added to Site: 107 day(s) ago
Interior
- Rooms/Areas: Living Room, Dining Room, Primary Bedroom, Bedroom 2, Kitchen, Family Room, Basement, Breakfast Room, Bedroom 1, Laundry, Recreation Room, Utility Room, Full Bath
- Interior Features: Family Room Off Kitchen, Breakfast Area, Carpet, Ceiling Fan(s), Dining Area, Entry Level Bedroom, Exposed Beams, Formal/Separate Dining Room, Recessed Lighting, Stove - Coal, Stove - Wood, Upgraded Countertops
- Appliances: Dryer, Washer, Dishwasher, Microwave, Oven/Range - Electric
- Flooring: Hardwood, Vinyl
Rooms
Bathrooms
- Total Bathrooms: 2
- Full Bathrooms: 2
- Upper Floor Baths: 1
- Upper - Full Baths: 1
- Main Floor Baths: 1
- Main - Full Baths: 1
Bedrooms
- Total Bedrooms: 4
- Bedrooms Upper: 2
- Bedrooms Main & Up: 2
Exterior
- Exterior Features: Outbuilding(s)
- Porch/Patio/Deck: Porch(es), Patio(s)
Parking
- Garage: Yes
- Garage Spaces: 1
- Total Spaces: 5
- Parking Type: Driveway, Attached Garage
- Garage Description: Garage - Front Entry, Garage Door Opener, Inside Access, Additional Storage Area
Location
- Area: Upper Saucon Twp (12322)
- Municipality: UPPER SAUCON TWP
- County: LEHIGH
- Cross Streets: Chestnut Hill Rd
- Driving Directions: 309 North, Left onto Vera Cruz Road, Home is on Right.
School Information
- School District: Southern Lehigh
Heating & Cooling
- Cooling Type: Wall Unit, Ceiling Fan(s)
- Cooling Fuel: Electric
- Heating Type: Hot Water, Baseboard - Electric, Wood Burn Stove
- Heating Fuel: Oil
- Water Heater: Electric
Utilities
- Sewer: On Site Septic
- Water: Public
Structural Information
- Architectural Style: Colonial
- Structure Type: Detached
- Construction: Vinyl Siding
- Basement: Yes
- Basement Desc.: Full, Garage Access, Partially Finished
- Foundation: Concrete Perimeter
- Roof: Asphalt, Fiberglass
- Stories Description: Main, Upper 1
- Square Feet: 3,798
- Sq. Ft. Source: Estimated
- Living Area: 2,871 Sq. Ft.
- Finished Above Grnd: 2,598 Sq. Ft.
- Finished Below Grnd: 273 Sq. Ft.
- Year Built: 1947
- Year Built Source: Assessor
Additional Structures
- Other Structures: Shed, Garage(s)
Lot Features
- Lot Size (Acres): 0.46
- Lot Size (Sq. Ft.): 20,000
- Lot Size Source: Assessor
- Lot Dimensions: 100.00 x 200.00
- Zoning: SMC
- Lot Description: Backs to Trees, Landscaping, Not In Development, Partly Wooded, Rear Yard
Financial Considerations
- Price Per Sq. Ft.: $182.79
- Assessment Year: 2025
- School Tax: $4,722
- City/TownTax: $438
- City/TownTax Freq: Annually
- County Tax: $1,007
- County Tax Freq: Annually
- Tax w/Assessment: $266,600
- Tax Amount: $6,168
- Tax Year: 2025
- Terms: Standard Sale
Disclosures and Reports
- Ownership: Fee Simple
- Inclusions: Fridge, Dishwasher, Washer/Dryer
Listed by EXP Realty, LLC, Jamie Achberger
Sold by Real of Pennsylvania, Sarah Bily

Get Pre-Approved Today
Schools
Schools serving 5193 Vera Cruz Rd
School District:Southern Lehigh School District
| Name | Grades | Distance |
|---|---|---|
Hopewell El School, Center Valley, PA 4625 W Hopewell Rd, Center Valley, PA 18034 | K-3 | 1.6 mi |
Southern Lehigh Intermediate School 5438 Route 378, Bethlehem, PA 18015 | 4-6 | 2.9 mi |
Southern Lehigh Middle School 3715 Preston Lane, Center Valley, PA 18034 | 7-8 | 2.8 mi |
Southern Lehigh Senior High School 5800 Main St, Center Valley, PA 18034 | 9-12 | 2.9 mi |
Disclaimer:
School attendance boundaries provided by ATTOM Data Solutions and are for reference only. Contact the school directly to verify enrollment eligibility.
Price & Sales History for 5193 Vera Cruz Rd
Date
Details
Price
Change
Source
5/18/2026
Sold
$462,500
-2.61%
MLS
3/30/2026
Listed
$474,900
—
MLS
Disclaimer: Historical sales information is derived from public records provided by the county offices. Information is not guaranteed and should be independently verified.
5193 Vera Cruz Road, Center Valley, PA 18034 (MLS# PALH2014974) is a Single Family property that was sold at $462,500 on May 18, 2026. Want to learn more about 5193 Vera Cruz Road? Do you have questions about finding other Single Family real estate for sale in Center Valley? You can browse all Center Valley real estate or contact a Coldwell Banker agent to request more information.