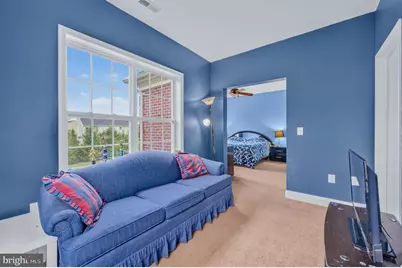
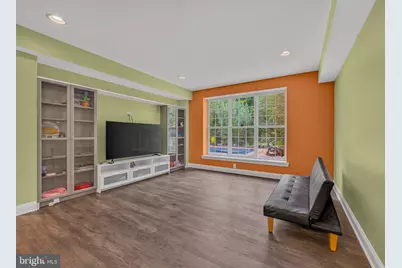
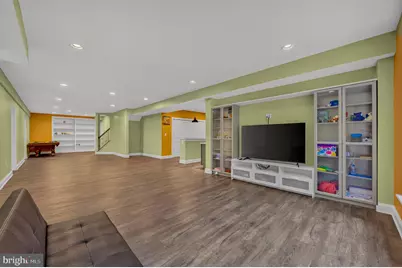
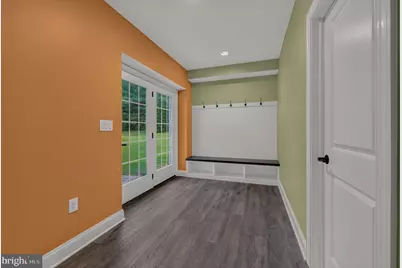
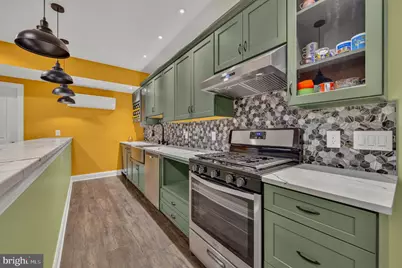
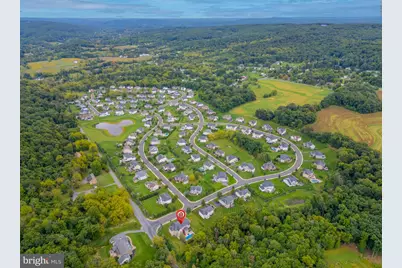
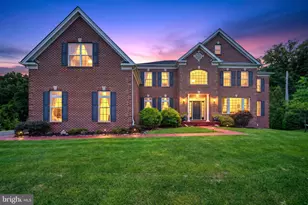
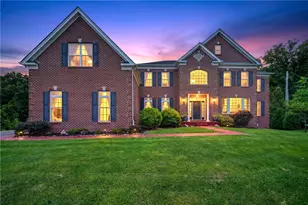
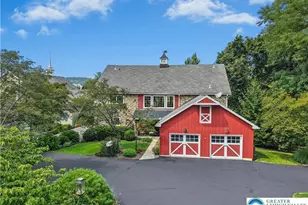
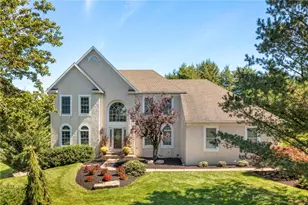
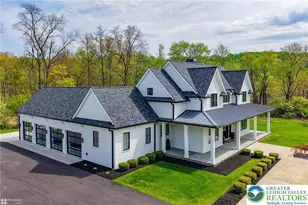
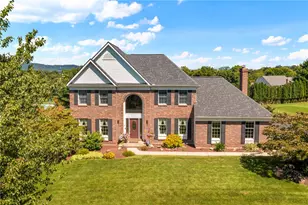
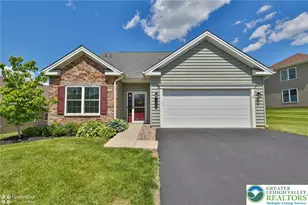
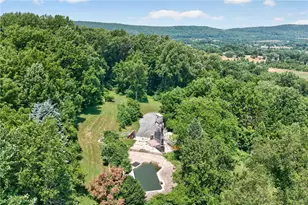
Full Property Details for 6100 Blue Belle Dr
General
- Price: $1,899,000
- HOA FEE: $128/month
- Taxes: $19,602 (2026)
- Status: Active
- Type: Single Family
- Source: BrightMLSPhilly
- MLS ID: PALH2016974
- Updated: 9/25/2026
- Added to Site: 1 day(s) ago
Interior
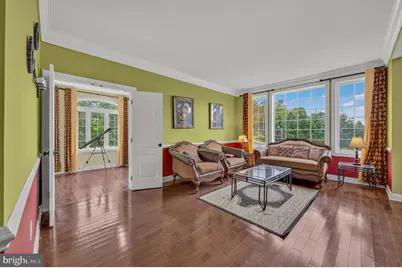
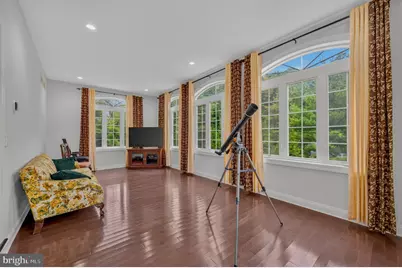
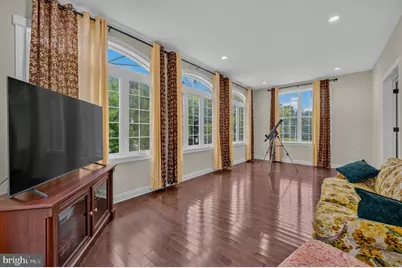
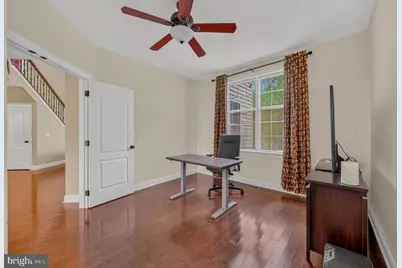
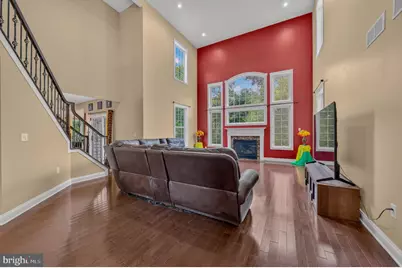
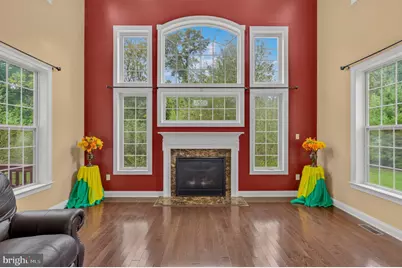
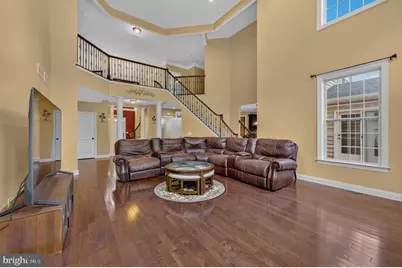
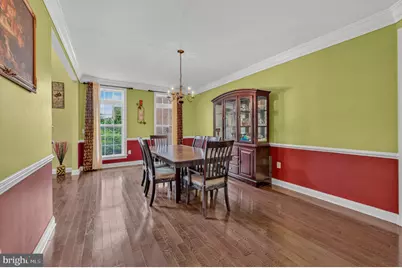
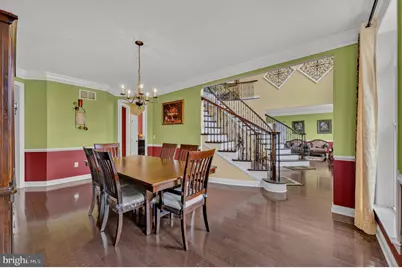
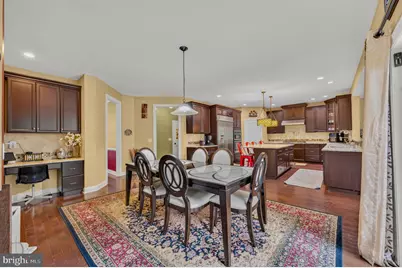
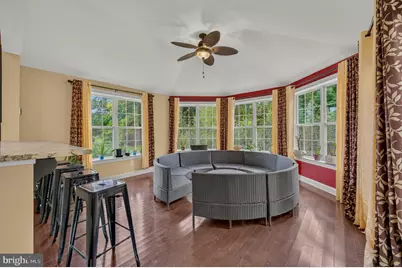
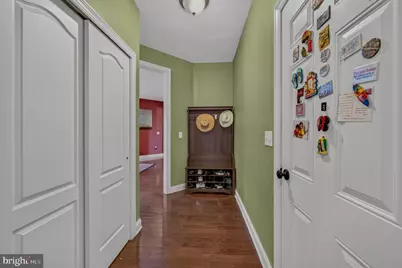
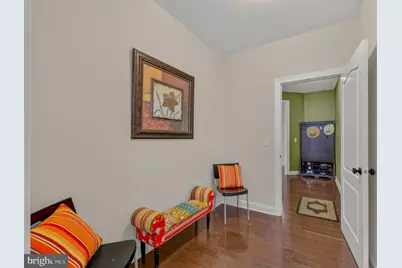
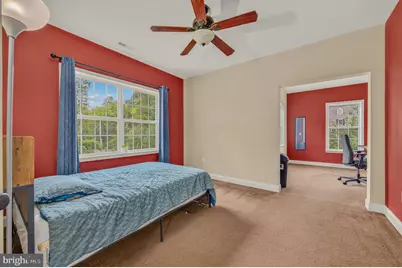
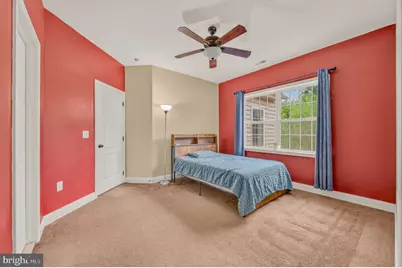
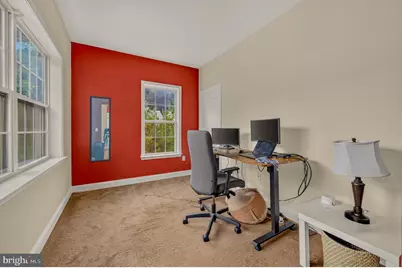
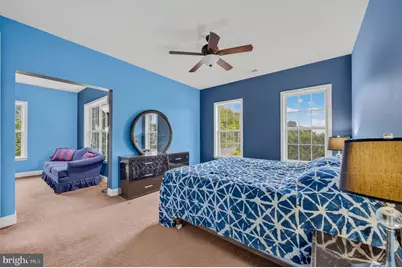
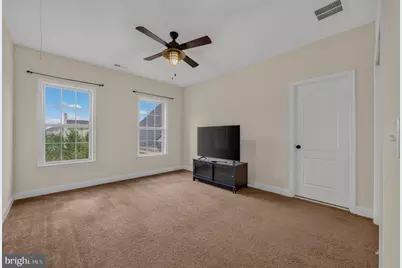
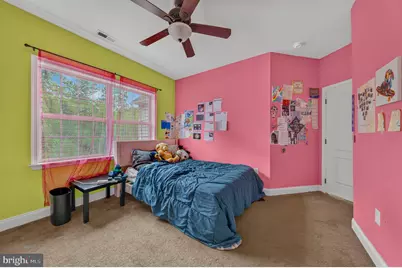
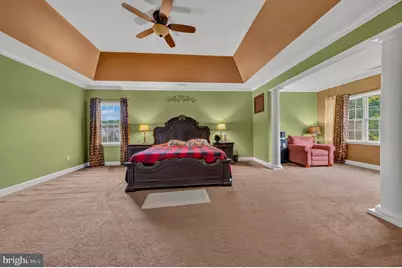
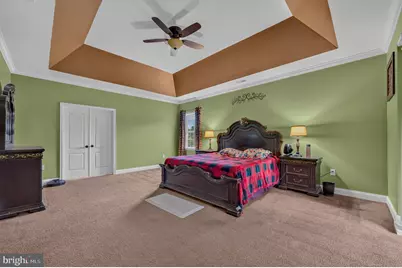
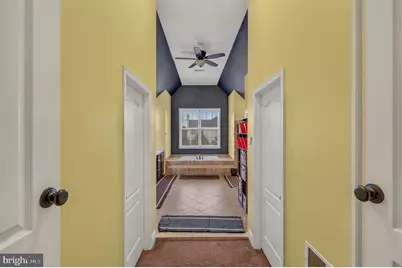
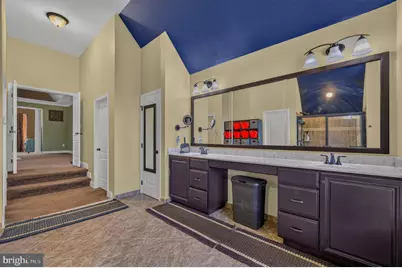
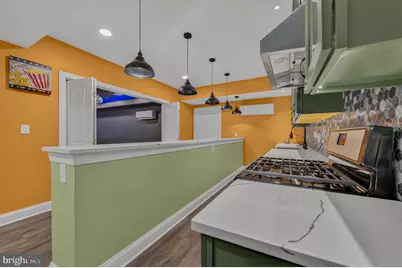
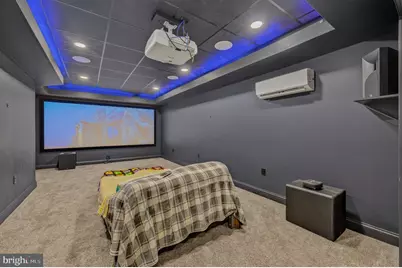
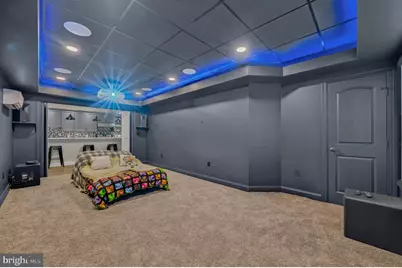
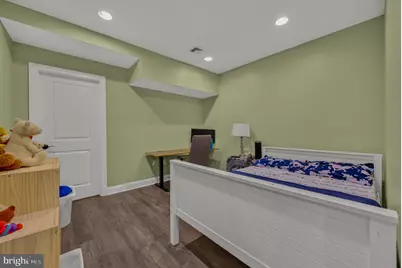
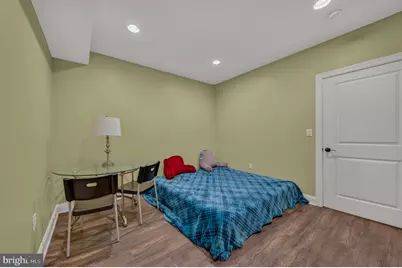
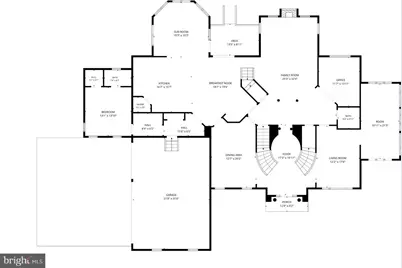
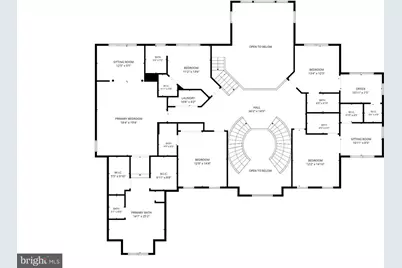
- Rooms/Areas: Living Room, Dining Room, Primary Bedroom, Sitting Room, Bedroom 2, Bedroom 3, Bedroom 4, Bedroom 5, Kitchen, Family Room, Foyer, Breakfast Room, Study, Sun/Florida Room, In-Law/auPair/Suite, Laundry, Maid/Guest Quarters, Other, Recreation Room, Media Room, Bathroom 2, Bathroom 3, Conservatory Room, Primary Bathroom, Full Bath, Half Bath
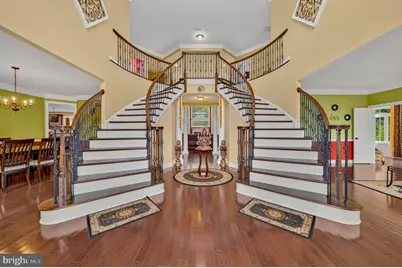
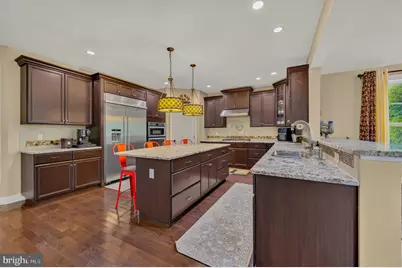
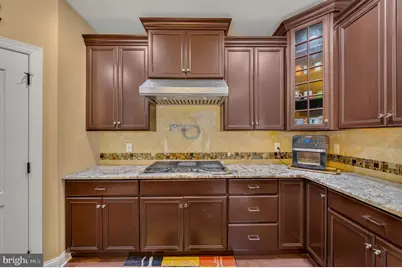
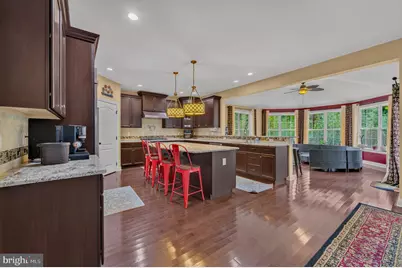
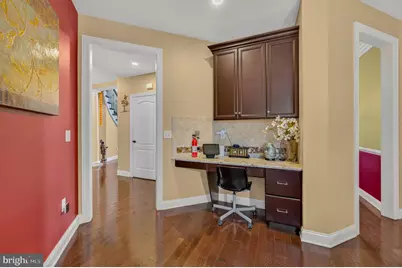
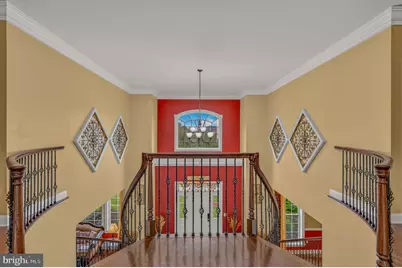
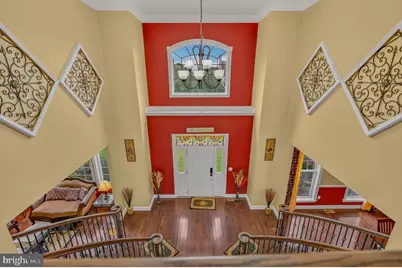
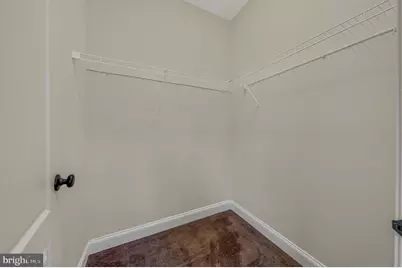
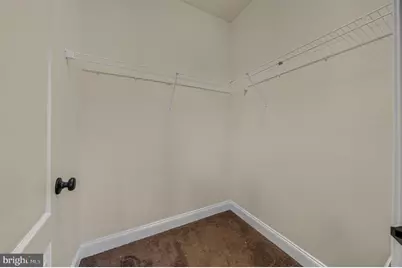
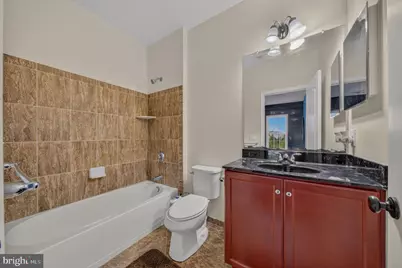
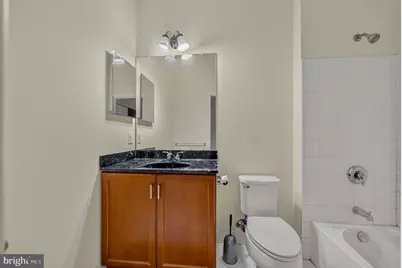
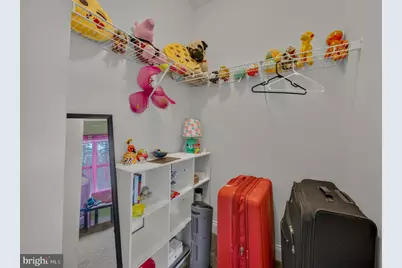
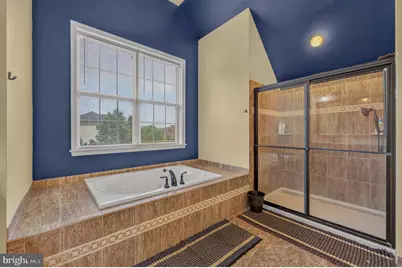
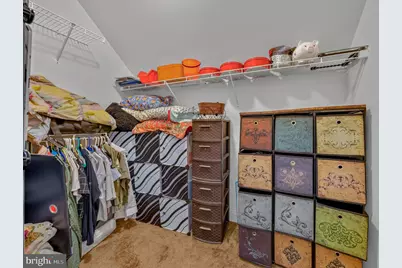
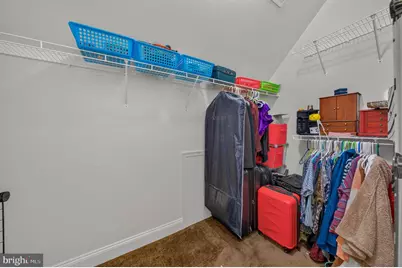
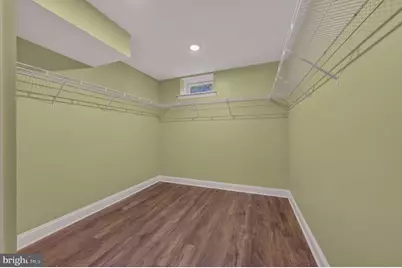
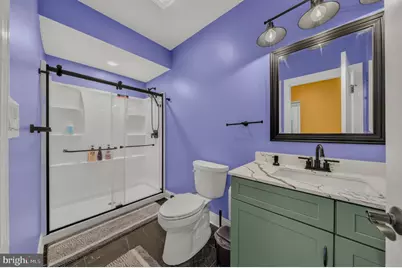
- Interior Features: 2nd Kitchen, Additional Stairway, Bathroom - Jetted Tub, Bathroom - Stall Shower, Bathroom - Tub Shower, Bathroom - Walk-In Shower, Breakfast Area, Built-Ins, Carpet, Ceiling Fan(s), Chair Railings, Combination Dining/Living, Crown Moldings, Curved Staircase, Double/Dual Staircase, Dining Area, Entry Level Bedroom, Family Room Off Kitchen, Formal/Separate Dining Room, Kitchen - Eat-In, Kitchen - Gourmet, Kitchen - Island, Pantry, Primary Bath(s), Recessed Lighting, Wainscotting, Walk-in Closet(s), WhirlPool/HotTub, Window Treatments, Wood Floors
- Fireplace: Yes
- Number of Fireplaces: 1
Rooms
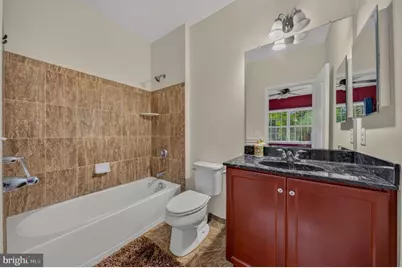
- Total Bathrooms: 8
- Full Bathrooms: 7
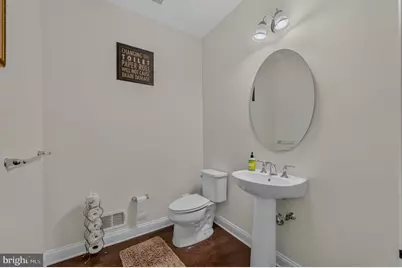
- Half Bathrooms: 1
- Upper Floor Baths: 5
- Upper - Full Baths: 5
- Main Floor Baths: 2
- Main - Full Baths: 1
- Main - 1/2 Baths: 1
- Lower Floor Baths: 1
- Lower - Full Baths: 1
- Total Bedrooms: 6
- Bedrooms Upper: 5
- Bedrooms Main & Up: 1
Additional Information
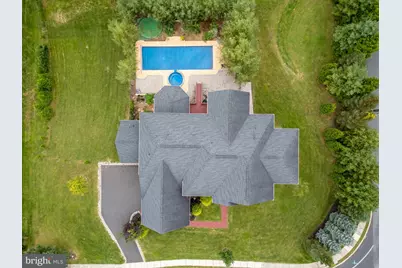
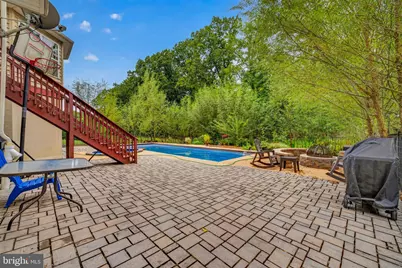
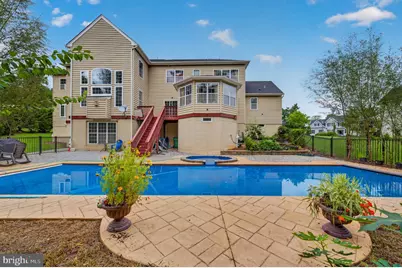
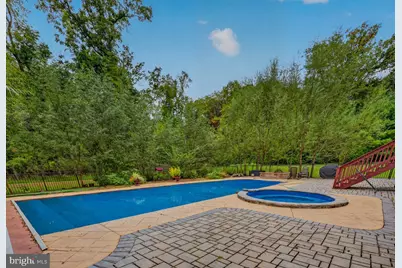
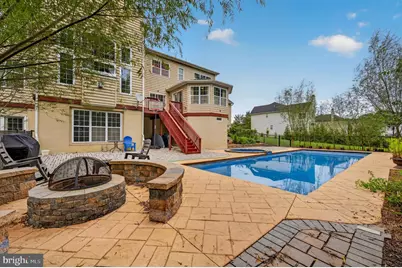
- Pool: Yes
- Private Pool: Yes
- Pool Description: In Ground
Exterior
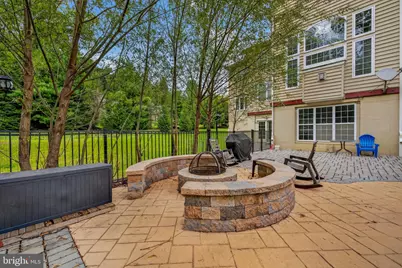
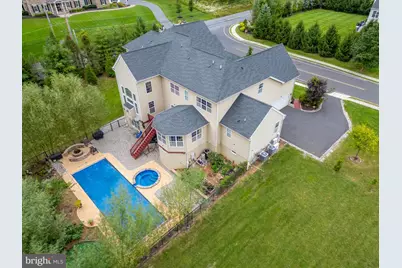
- Exterior Features: Extensive Hardscape, Exterior Lighting, Gutter System, Hot Tub, Sidewalks, Other
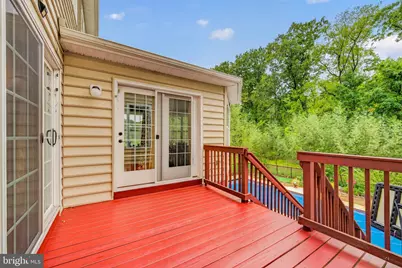
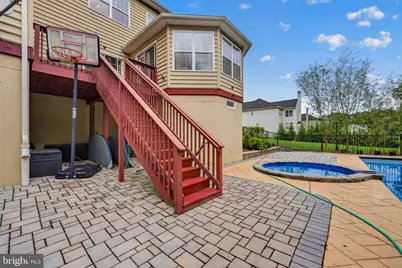
- Porch/Patio/Deck: Deck(s), Patio(s)
Parking
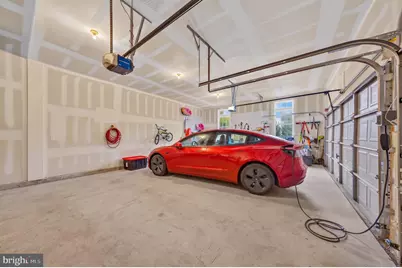
- Garage: Yes
- Garage Spaces: 3
- Total Spaces: 3
- Parking Features: Electric Vehicle Charging Station(s)
- Parking Type: Attached Garage, Driveway
- Garage Description: Built In, Garage - Side Entry, Garage Door Opener, Inside Access, Other
Location
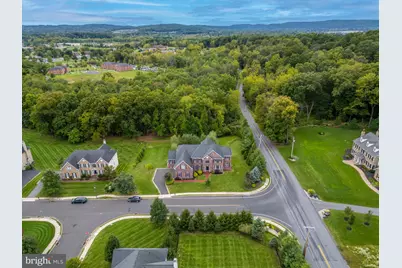
- Area: Upper Saucon Twp (12322)
- Municipality: UPPER SAUCON TWP
- County: LEHIGH
- Subdivision: WEYHILL ESTATES
- Cross Streets: Weyhill Drive
- Driving Directions: Center Valley Parkway, right on 378 South, left onto Landis Mill Rd, left onto Weyhill Dr., right on Blue Belle Dr. (home will be on your right).
School Information
- School District: Southern Lehigh
Community
- Association: Yes
- Assoc. Name: ASSOCIA MID-ATLANTIC
- Assoc. Fees Include: Common Area Maintenance, Trash
Heating & Cooling
- Central air: Yes
- Cooling Type: Central A/C
- Cooling Fuel: Electric
- Heating Type: Forced Air
- Heating Fuel: Natural Gas
- Water Heater: Natural Gas
Utilities
- Sewer: Public Sewer
- Water: Public
Structural Information
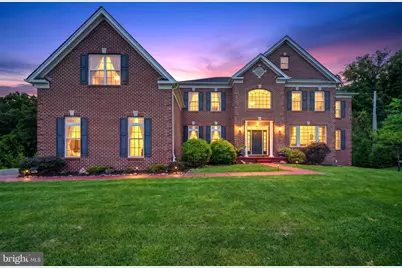
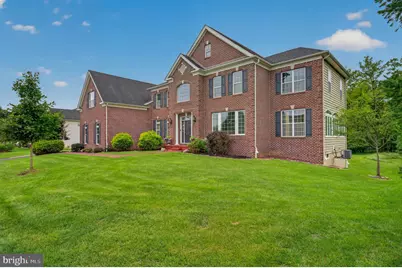
- Architectural Style: Colonial
- Structure Type: Detached
- Construction: Brick, Vinyl Siding
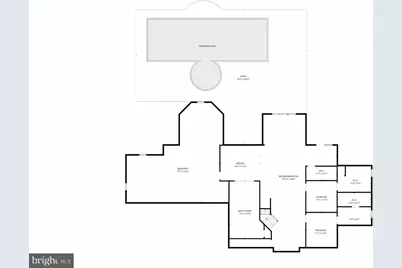
- Basement: Yes
- Basement Entrance: Yes
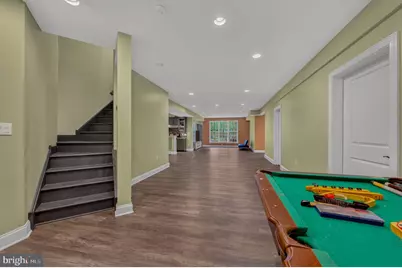
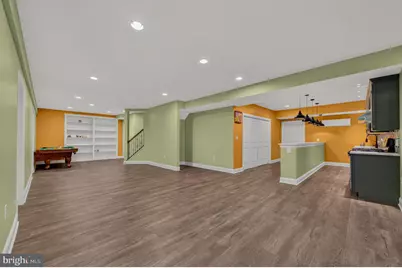
- Basement Desc.: Full, Heated, Outside Entrance, Partially Finished, Poured Concrete, Walkout Level, Windows
- Foundation: Concrete Perimeter
- Stories Description: Lower 1, Main, Upper 1
- Square Feet: 8,849
- Sq. Ft. Source: Estimated
- Living Area: 7,893 Sq. Ft.
- Finished Above Grnd: 5,857 Sq. Ft.
- Finished Below Grnd: 2,036 Sq. Ft.
- Year Built: 2016
- Year Built Source: Assessor
Unit Information
Lot Features
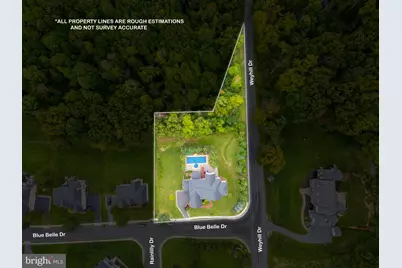
- Lot Size (Acres): 1.05
- Lot Size (Sq. Ft.): 45,732
- Lot Size Source: Assessor
- Zoning: R1
- Fencing (Description): Aluminum
Financial Considerations
- Price Per Sq. Ft.: $324.23
- Association Fee: $128
- Assoc Fee Freq.: Monthly
- Assessment Year: 2023
- School Tax: $15,108
- City/TownTax: $1,362
- City/TownTax Freq: Annually
- County Tax: $3,131
- County Tax Freq: Annually
- Tax w/Assessment: $828,500
- Tax Amount: $19,602
- Tax Year: 2026
Disclosures and Reports
- Ownership: Fee Simple
- Exclusions: Washer and Dryer in Upstairs laundry will be replaced with Washer/Dryer currently being stored in basement. Home theater equipment does not remain.
Listed by Iron Valley Real Estate of Lehigh Valley, Kelly Bishop