This is a carousel with tiles that activate property listing cards. Use the previous and next buttons to navigate.
1/1
$1,405,000
This is a carousel with tiles that activate property listing cards. Use the previous and next buttons to navigate.
1/1
Property Description
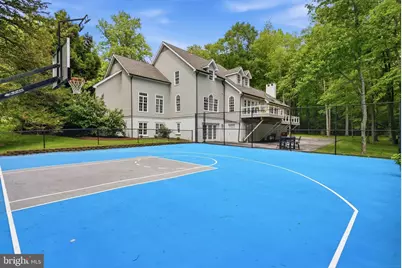
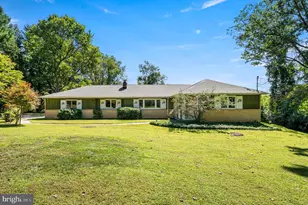
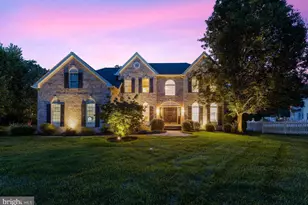
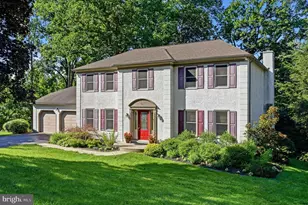
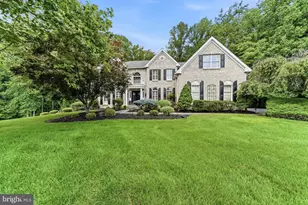
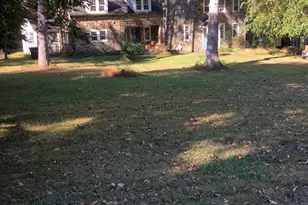
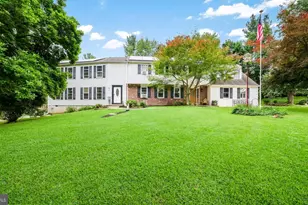
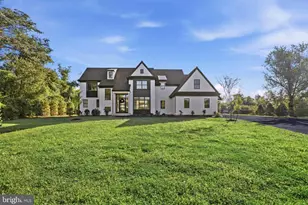
Set on over 4 private acres in Chadds Ford, this exceptional property offers space, flexibility, and resort-style living in a truly special setting-just minutes from Delaware and convenient to major roadways for an easy commute. With 5 bedrooms and 5.5 bathrooms, each bedroom features its own en-suite bath, offering comfort and privacy for family and guests alike. One of the upper-level bedrooms is currently designed as a wellness space complete with a sauna, creating the perfect setup for yoga, meditation, or a light-weight home gym. Designed with a unique and flexible layout, the home features a main-level primary suite while additional bedrooms are positioned upstairs and in the walkout lower level, creating ideal separation and privacy for older children, guests, or multigenerational living. The lower level offers excellent potential for an in-law or caregiver suite with its own garage access and private space. The main level flows effortlessly from the dining room into a modern, updated kitchen and continues into the family room with a vaulted ceiling, creating an open, connected layout that feels both functional and inviting. The walkout lower level is built for entertaining with a dedicated media room, while the outdoor amenities offer endless possibilities with a private sport court that can easily function as a basketball or pickleball court. A 4-car garage, expansive grounds, and rare privacy complete a property that offers the space, flexibility, and lifestyle today's buyers are looking for.
Full Property Details
Full Property Details for 117 Center Mill Rd
General
- Sold For: $1,405,000
- Taxes: $18,633 (2025)
- Status: Closed
- Type: Single Family
- Source: BrightMLSPhilly
- MLS ID: PACT2125656
- Added to Site: 107 day(s) ago
Interior
- Fireplace: Yes
- Number of Fireplaces: 1
- Flooring: Hardwood, Ceramic Tile, Carpet
Rooms
Bathrooms
- Total Bathrooms: 6
- Full Bathrooms: 5
- Half Bathrooms: 1
- Upper Floor Baths: 3
- Upper - Full Baths: 3
- Main Floor Baths: 2
- Main - Full Baths: 1
- Main - 1/2 Baths: 1
- Lower Floor Baths: 1
- Lower - Full Baths: 1
Bedrooms
- Total Bedrooms: 5
- Bedrooms Upper: 3
- Bedrooms Lower: 1
- Bedrooms Main & Up: 1
Exterior
- Exterior Features: Sport Court
- Porch/Patio/Deck: Deck(s), Patio(s)
Parking
- Garage: Yes
- Garage Spaces: 4
- Total Spaces: 12
- Parking Features: Circular Driveway
- Parking Type: Attached Garage, Driveway
- Garage Description: Built In, Garage - Side Entry, Garage Door Opener, Basement Garage, Inside Access
Location
- Area: Kennett Twp (10362)
- Municipality: KENNETT TWP
- County: CHESTER
- Driving Directions: GPS
School Information
- School District: Kennett Consolidated
Heating & Cooling
- Central air: Yes
- Cooling Type: Central A/C
- Cooling Fuel: Electric
- Heating Type: Forced Air, Heat Pump - Electric BackUp
- Heating Fuel: Propane - Leased
- Water Heater: Propane
Utilities
- Sewer: On Site Septic
- Water: Well
Structural Information
- Architectural Style: Contemporary
- Structure Type: Detached
- Construction: Frame
- Basement: Yes
- Basement Desc.: Partially Finished
- Foundation: Concrete Perimeter
- Stories Description: Lower 1, Main, Upper 1
- Square Feet: 5,914
- Sq. Ft. Source: Assessor
- Living Area: 5,914 Sq. Ft.
- Finished Above Grnd: 4,884 Sq. Ft.
- Finished Below Grnd: 1,030 Sq. Ft.
- Year Built: 1991
- Year Built Source: Assessor
Unit Information
Unit 1
- Bathrooms-Lower: 1
- Bedrooms-Lower: 1
Lot Features
- Property View: Trees/Woods
- Lot Size (Acres): 4.7
- Lot Size (Sq. Ft.): 204,732
- Lot Size Source: Assessor
- Zoning: RES
- Fencing (Description): Partially
Financial Considerations
- Price Per Sq. Ft.: $301.8
- Assessment Year: 2026
- School Tax: $14,867
- City/TownTax: $1,571
- City/TownTax Freq: Annually
- County Tax: $2,193
- County Tax Freq: Annually
- Tax w/Assessment: $424,860
- Tax Amount: $18,633
- Tax Year: 2025
- Terms: Standard Sale
- Tax Total Finished Sq. Ft.: 5914
Disclosures and Reports
- Ownership: Fee Simple
- Inclusions: Kitchen Refrigerator
- Lot Number: 110
Listed by Keller Williams Real Estate -Exton, Erica A Walker
Sold by Patterson-Schwartz-Hockessin, S. Brian Hadley

Get Pre-Approved Today
Schools
Schools serving 117 Center Mill Rd
School District:Kennett Consolidated School District
| Name | Grades | Distance |
|---|---|---|
Greenwood El School, Kennett Square, PA 420 Greenwood Road, Kennett Square, PA 19348 | 1-5 | 2.5 mi |
Mary D Lang Kdg Center 409 Center Street, Kennett Square, PA 19348 | K- | 4 mi |
Kennett Middle School 195 Sunny Dell Road, Landenberg, PA 19350 | 6-8 | 6.4 mi |
Kennett High School 100 East South Street, Kennett Square, PA 19348 | 9-12 | 3.7 mi |
Disclaimer:
School attendance boundaries provided by ATTOM Data Solutions and are for reference only. Contact the school directly to verify enrollment eligibility.
Price & Sales History for 117 Center Mill Rd
Date
Details
Price
Change
Source
7/29/2026
Sold
$1,405,000
-4.68%
MLS
5/15/2026
Listed
$1,474,000
—
MLS
Disclaimer: Historical sales information is derived from public records provided by the county offices. Information is not guaranteed and should be independently verified.
117 Center Mill Road, Chadds Ford, PA 19317 (MLS# PACT2125656) is a Single Family property that was sold at $1,405,000 on July 29, 2026. Want to learn more about 117 Center Mill Road? Do you have questions about finding other Single Family real estate for sale in Chadds Ford? You can browse all Chadds Ford real estate or contact a Coldwell Banker agent to request more information.